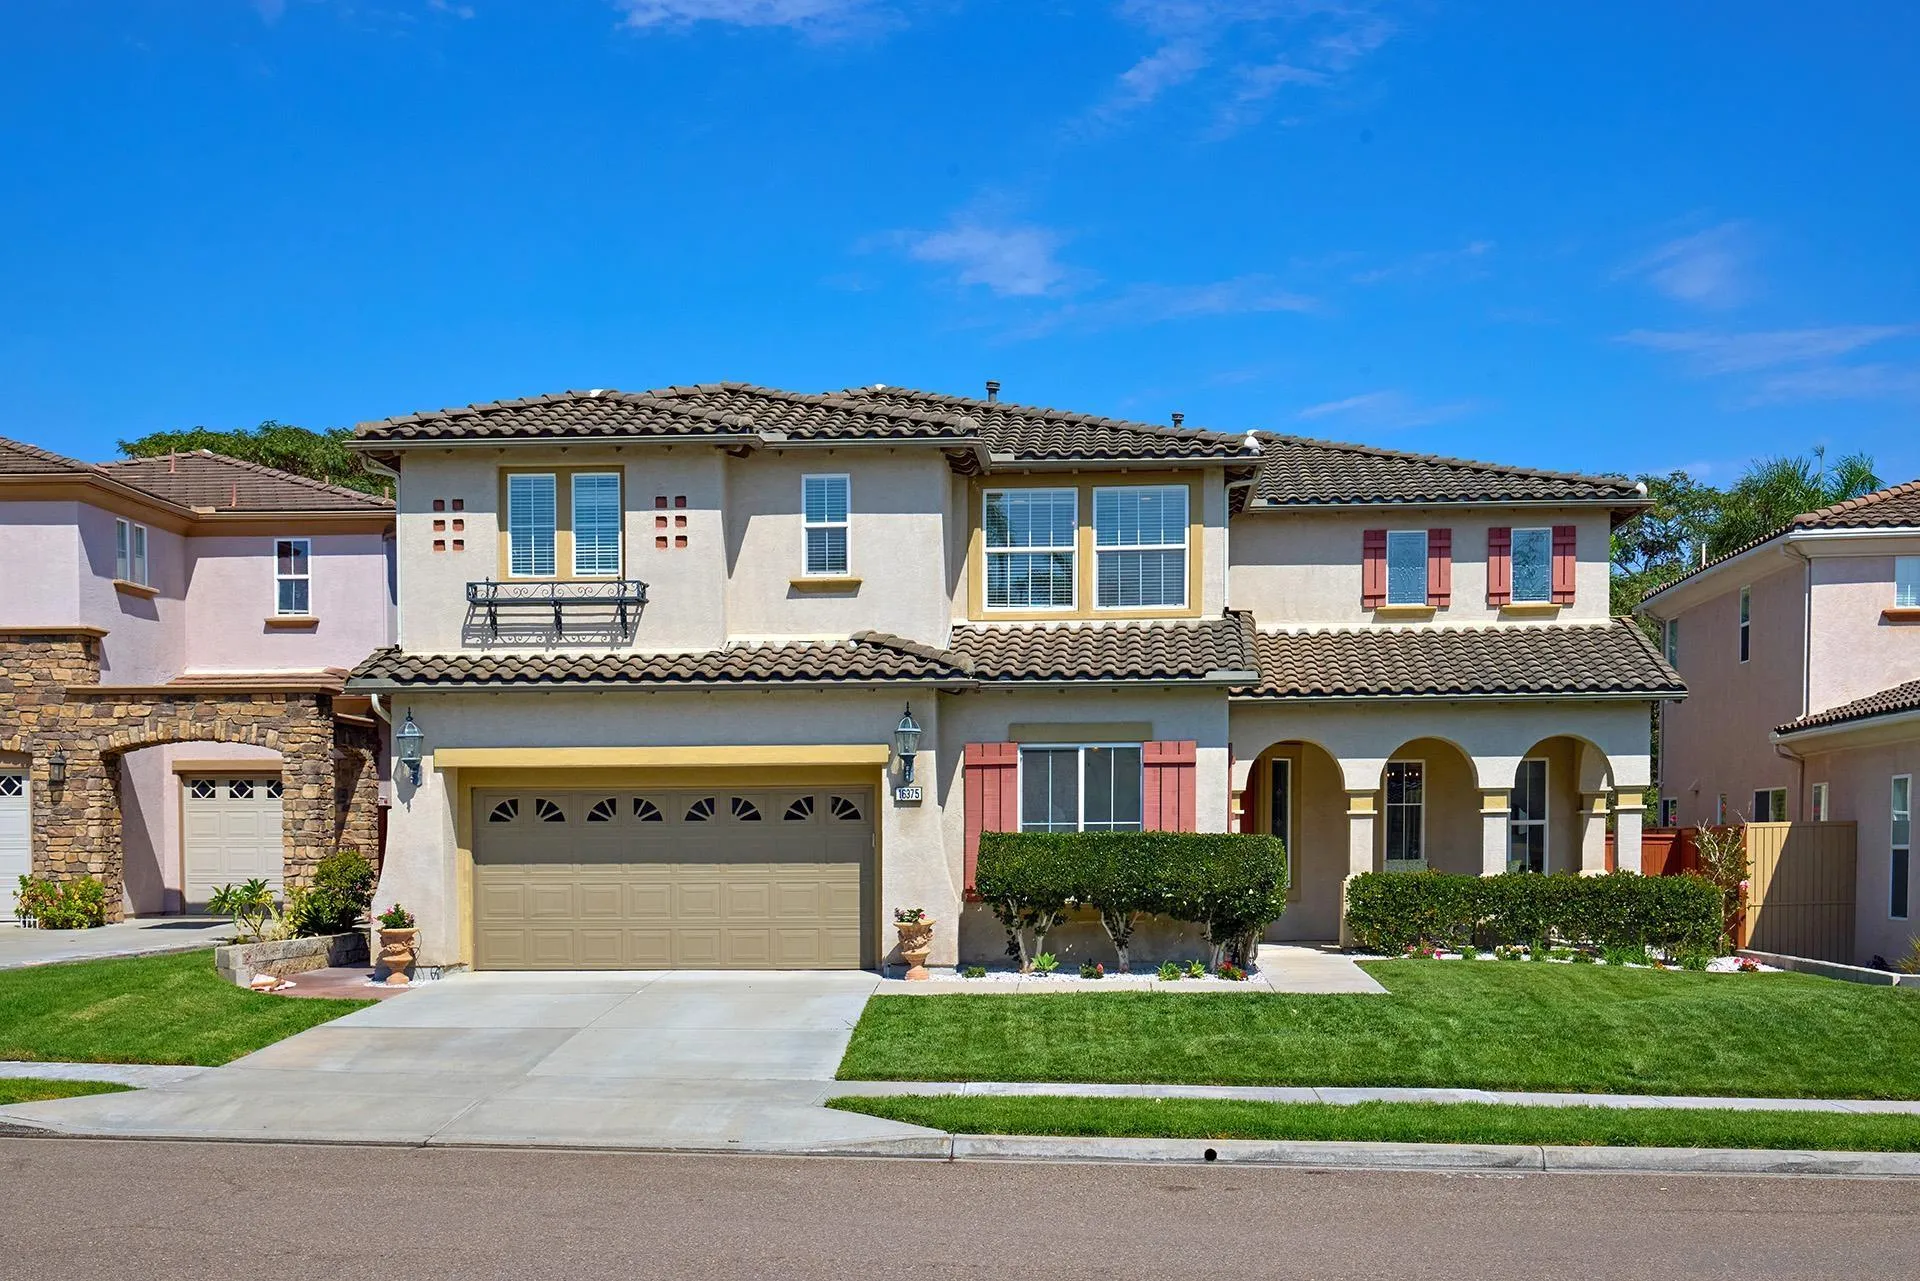
Two-story stucco home with red shutters, a tile roof, and an arched covered entry.
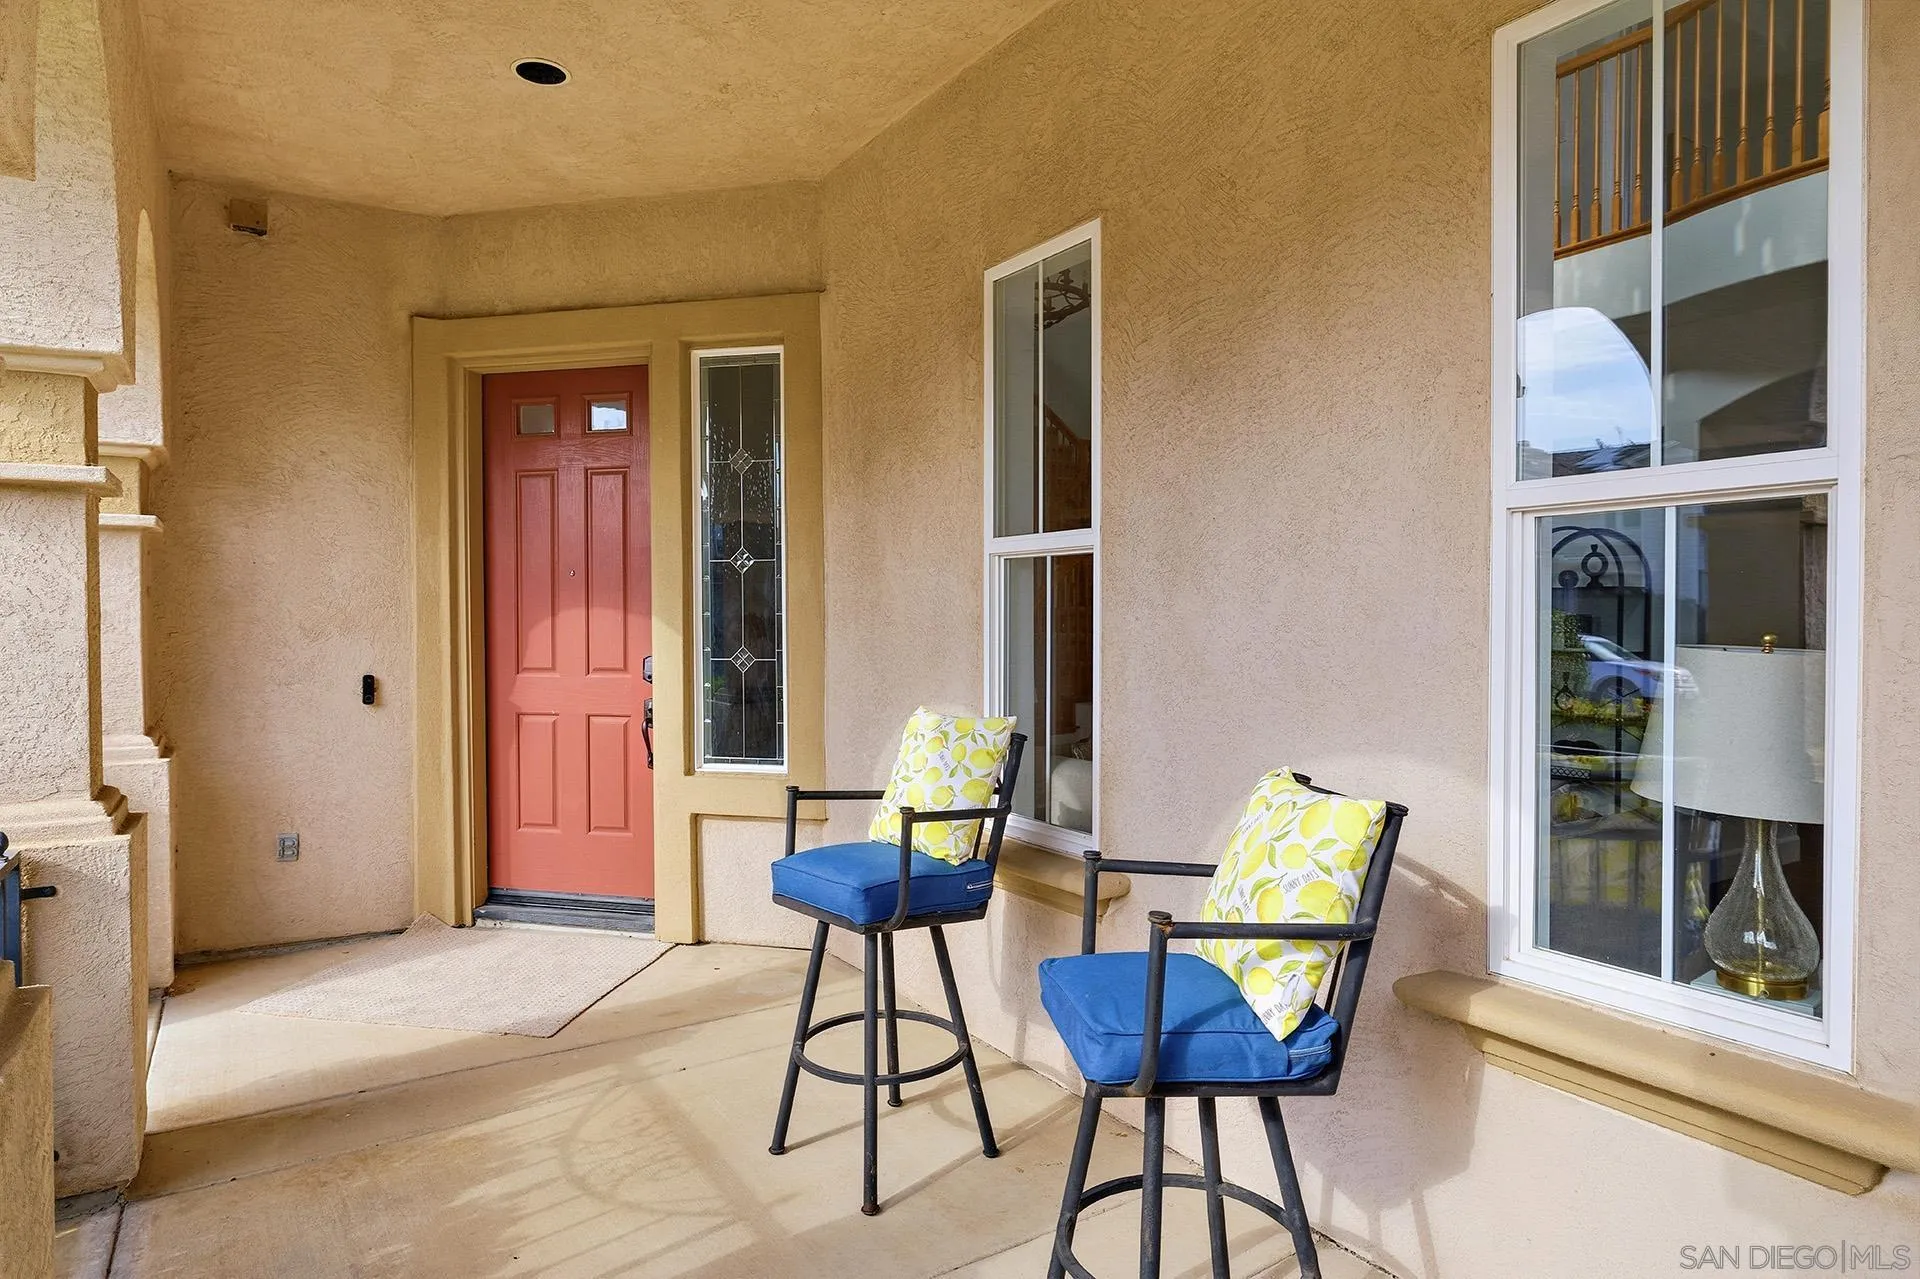
Covered front porch with a red door and two blue chairs with lemon-patterned cushions.
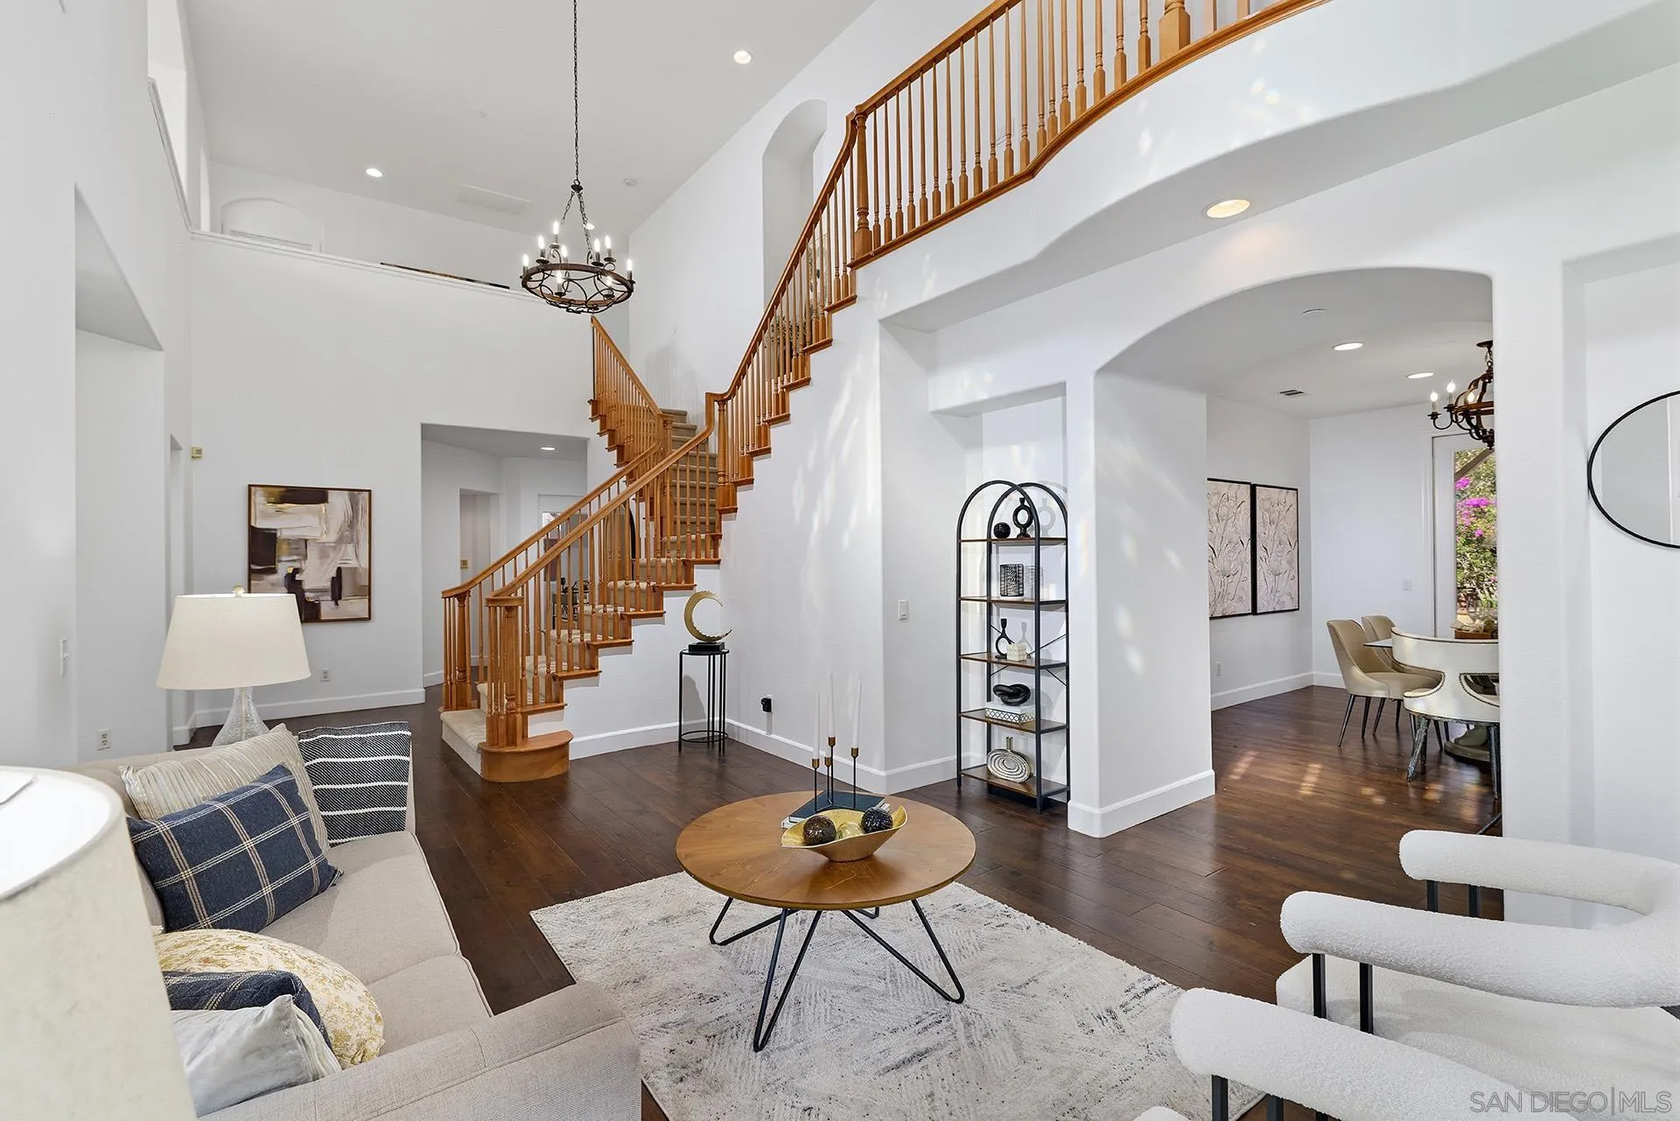
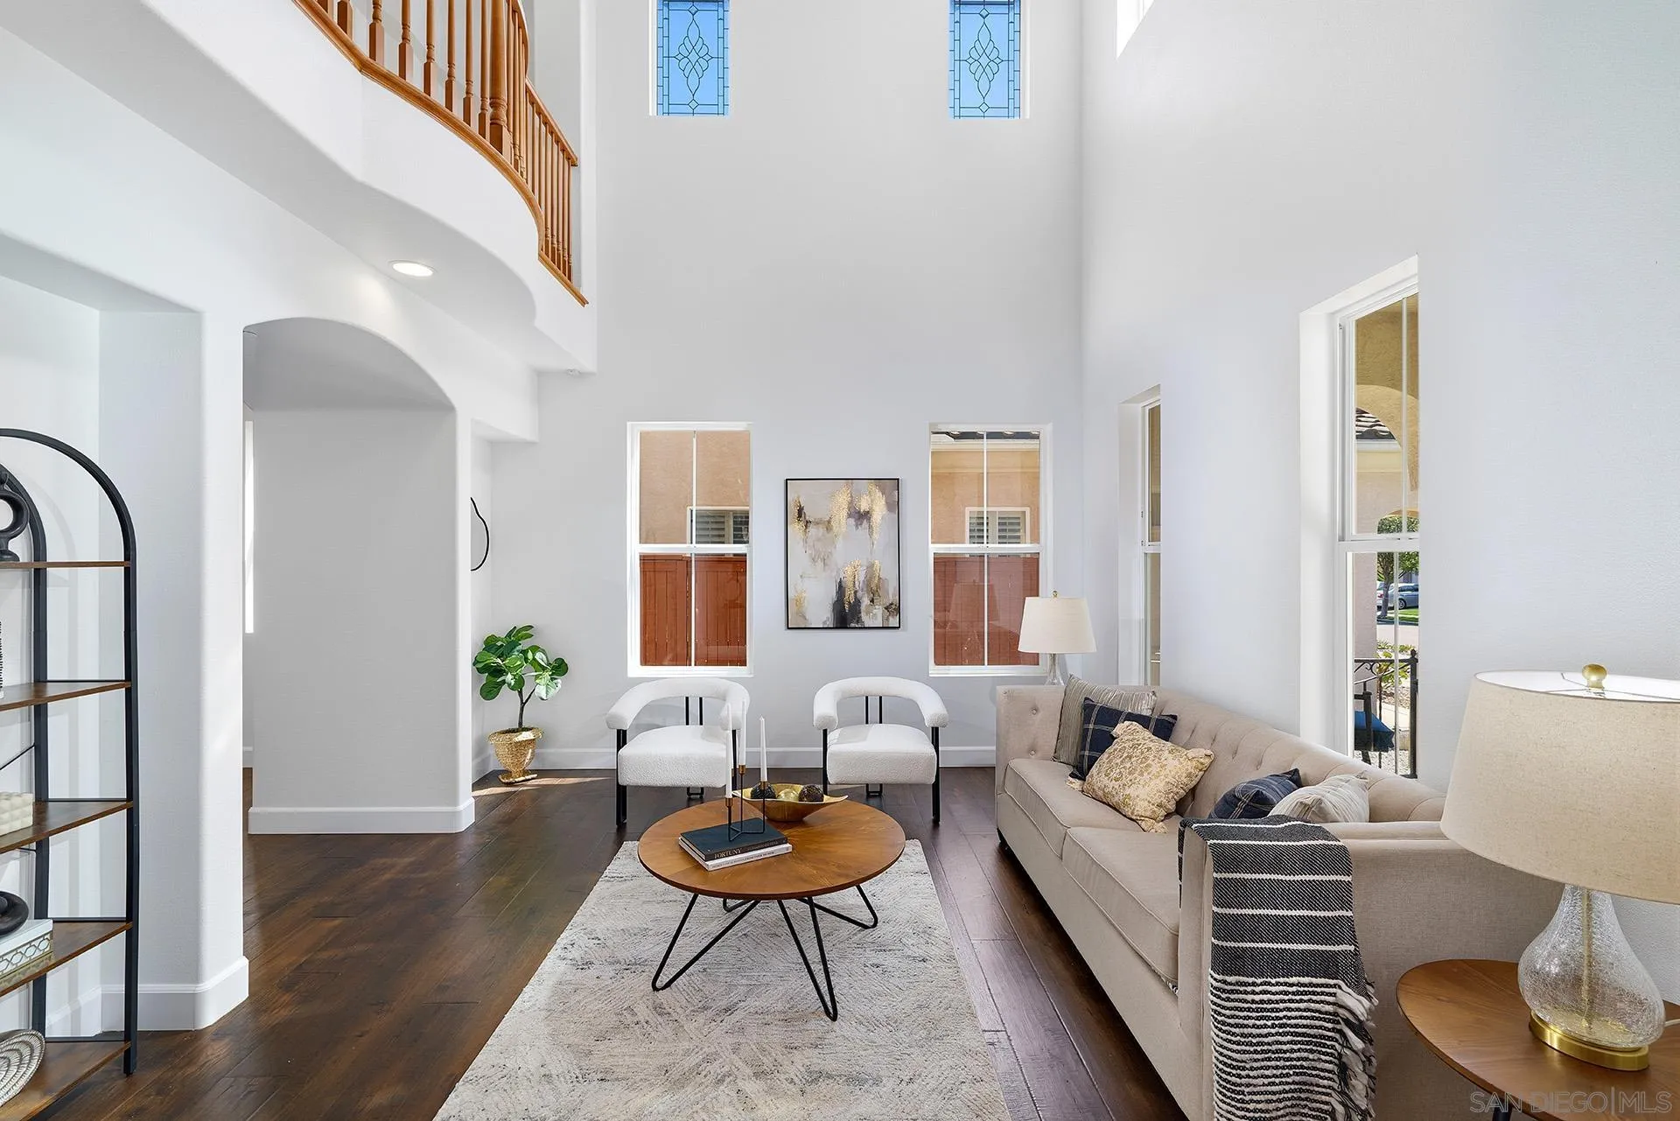
Staged living room with sweeping wooden staircase, double-height ceiling, and adjoining dining area.
Double-height living room with a curved wooden balcony railing, tall windows, and neutral seating.
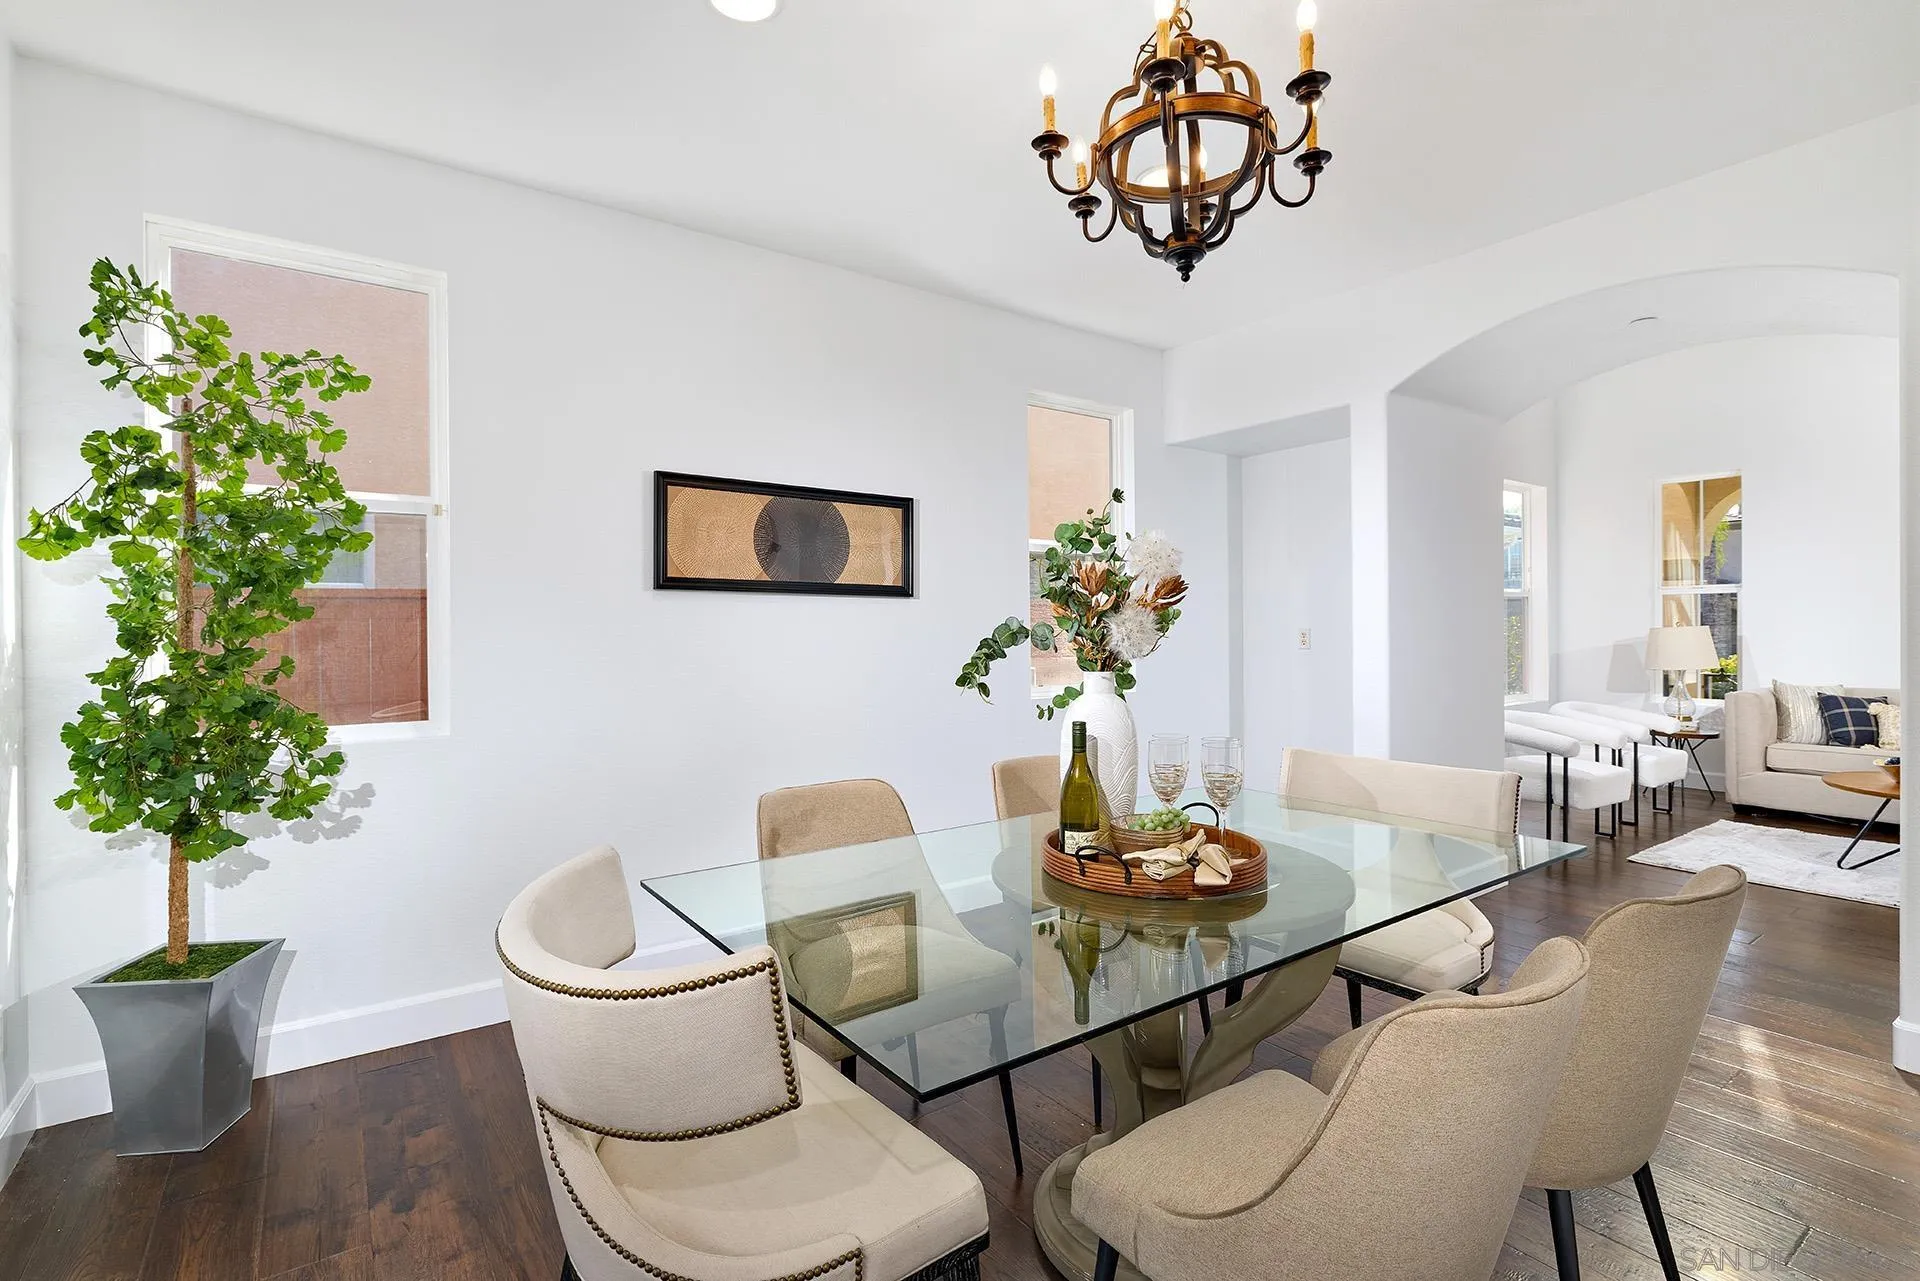
Dining room with a glass table, upholstered chairs, and an ornate chandelier, opening onto the living room.
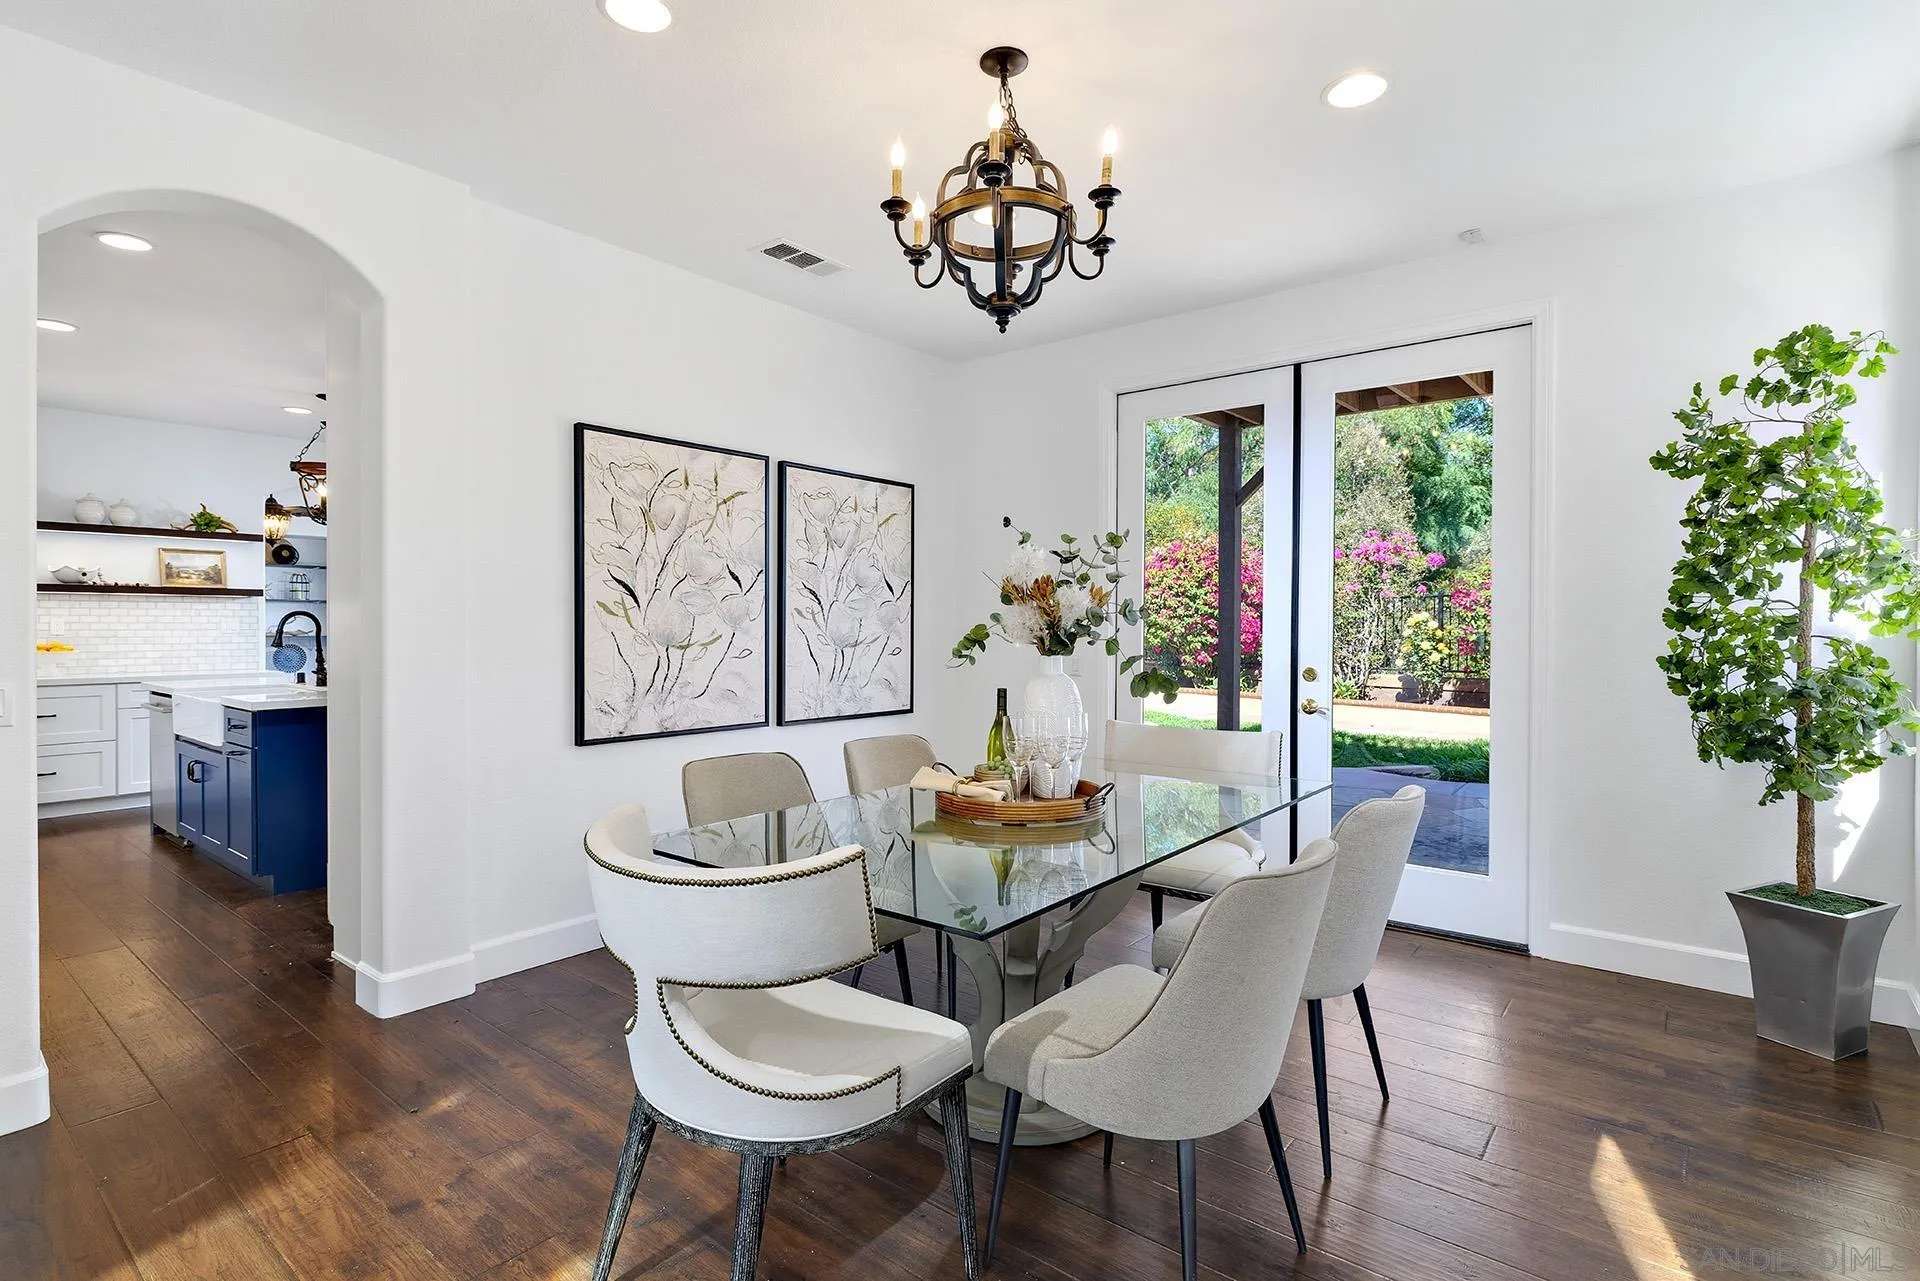
Furnished dining room with a glass table, chandelier, and French doors opening to a garden.
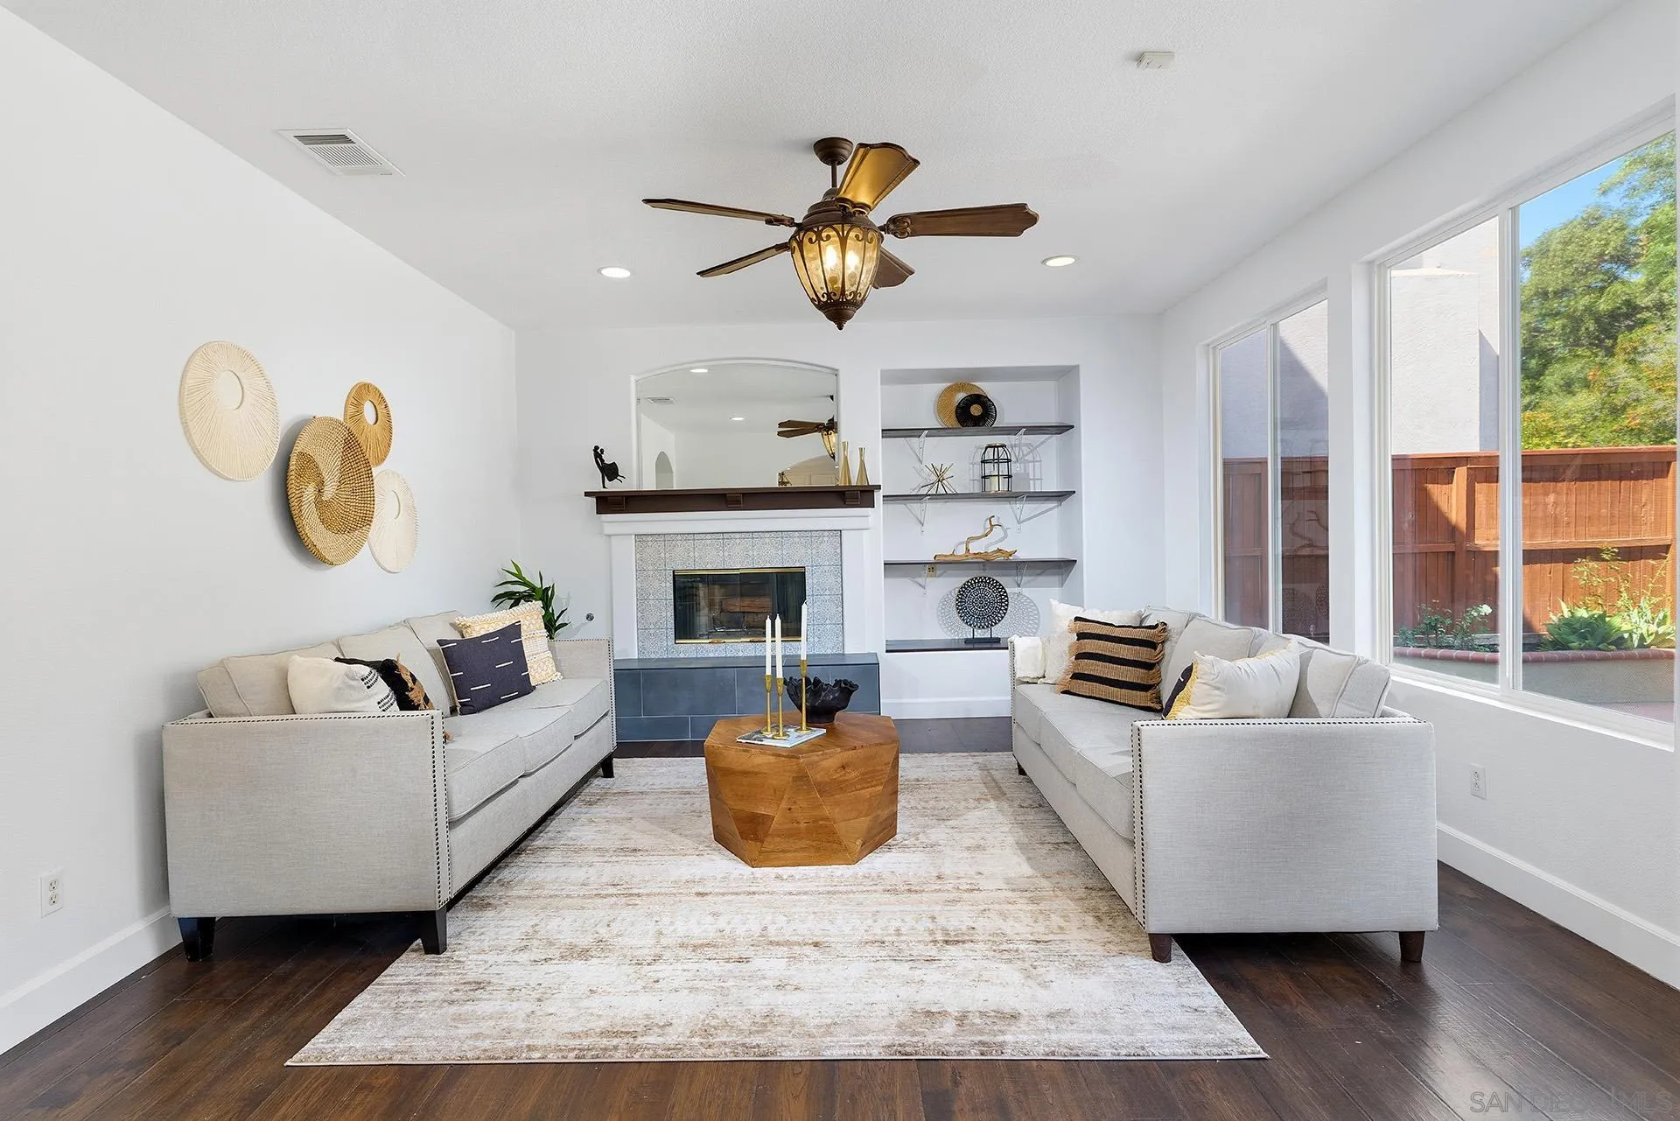
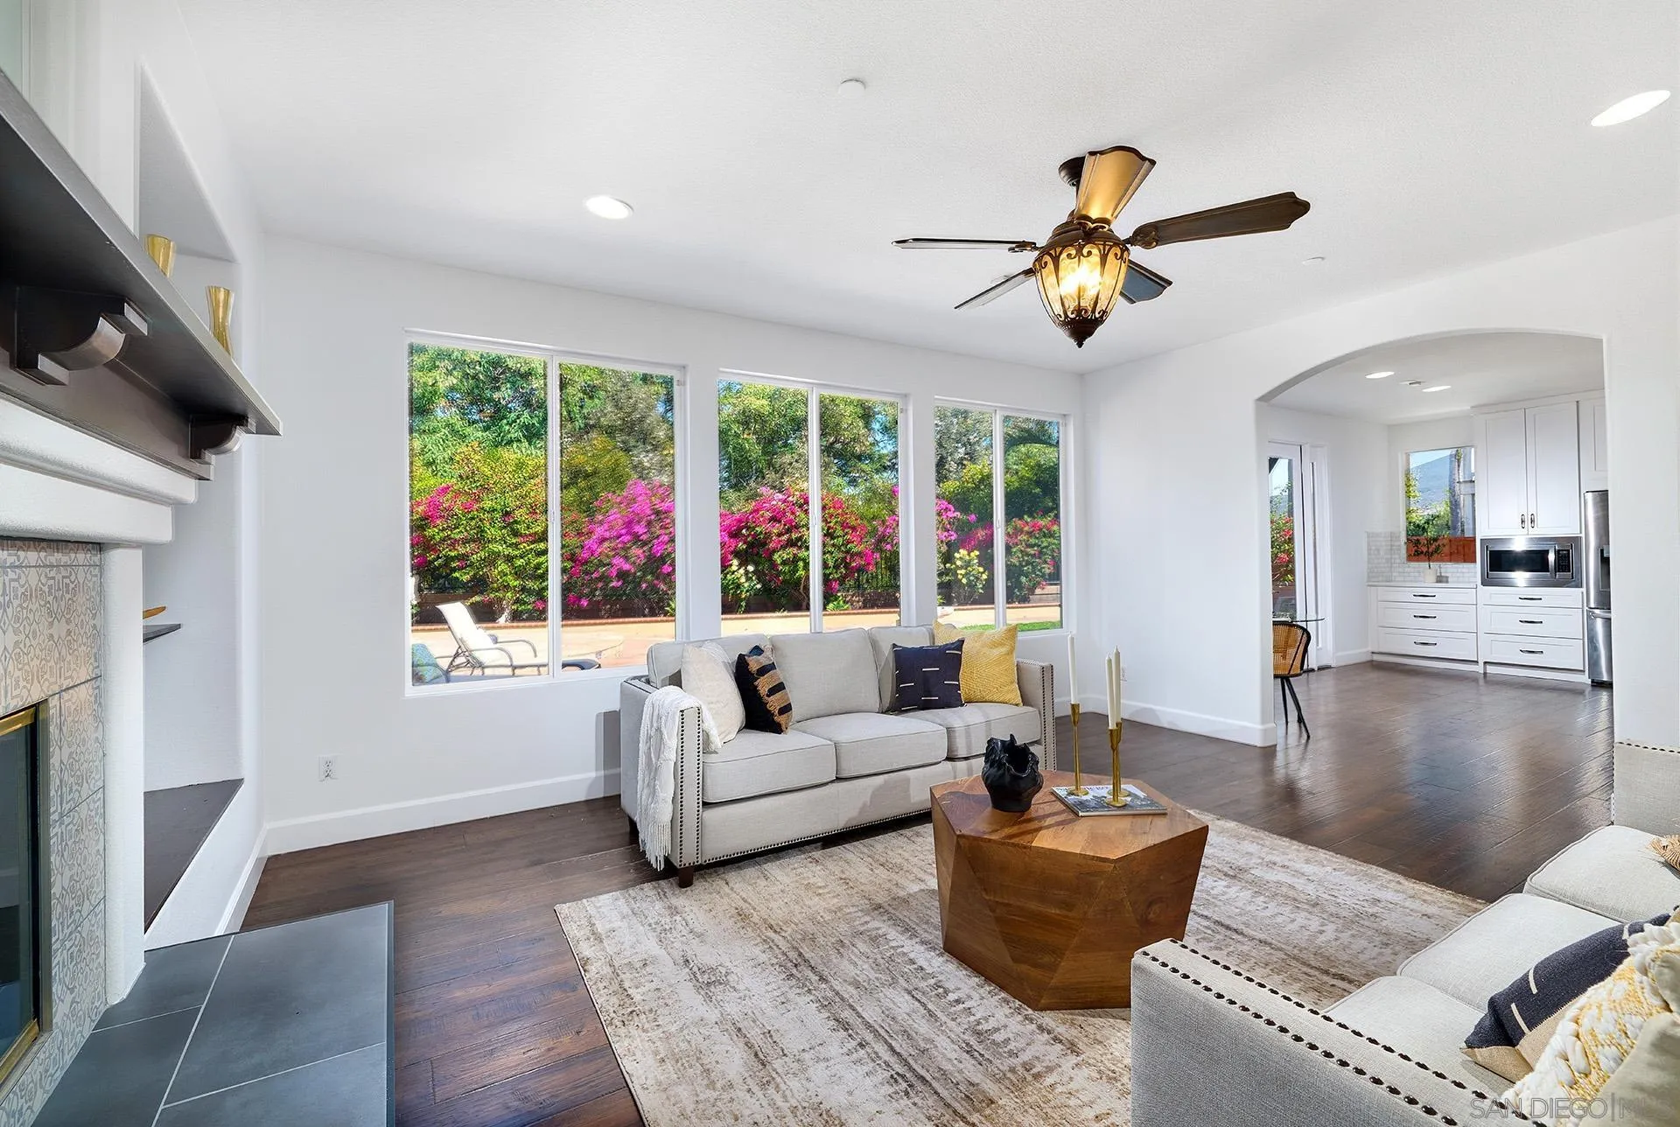
Bright staged living room with twin sofas, tiled fireplace, built-in shelves, and wide garden-facing windows.
Furnished living room with a tiled fireplace, gray sofa, and wide windows overlooking flowering shrubs.
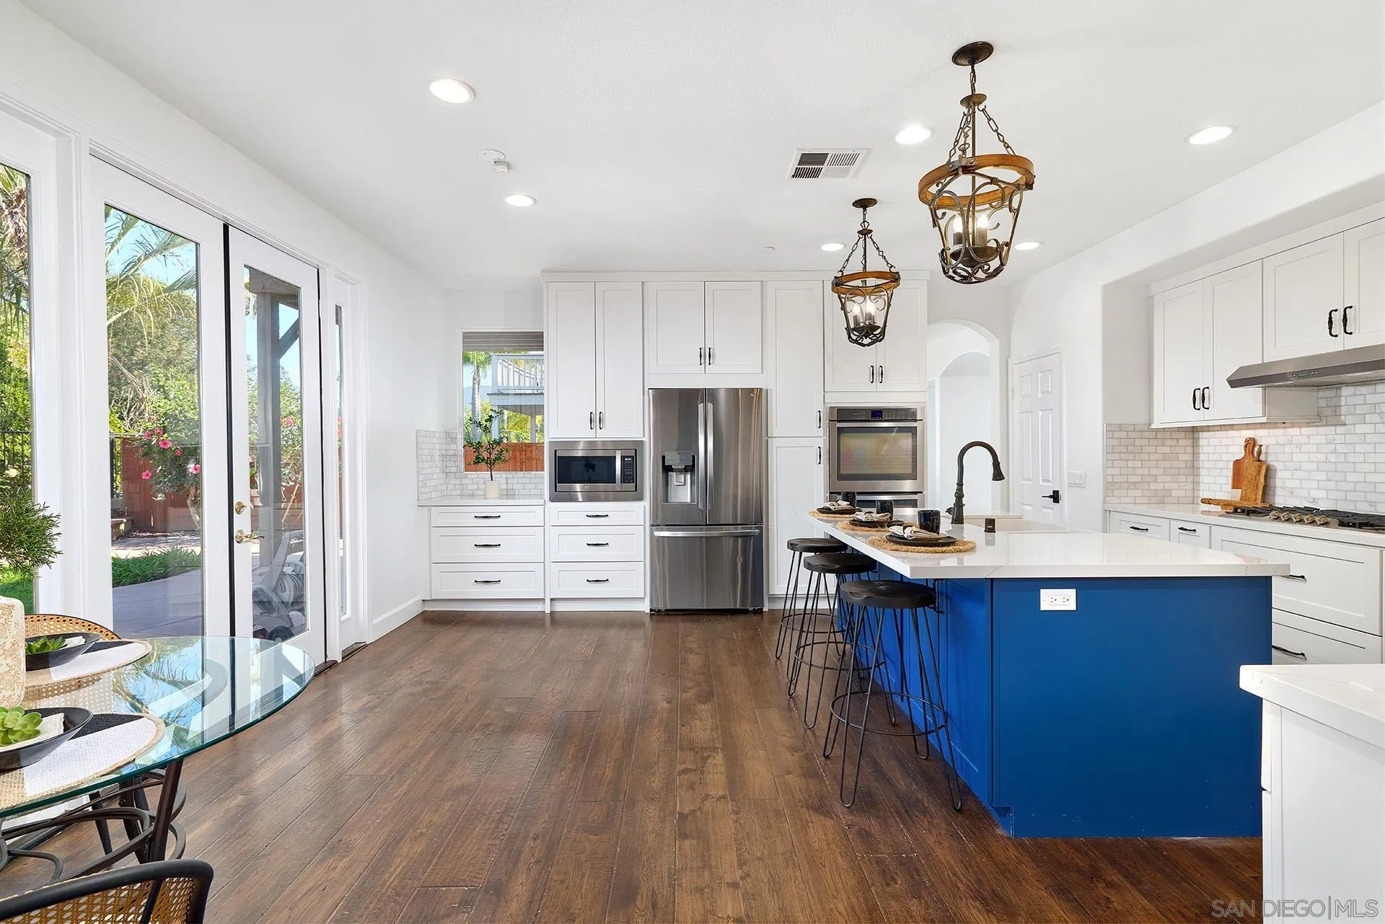
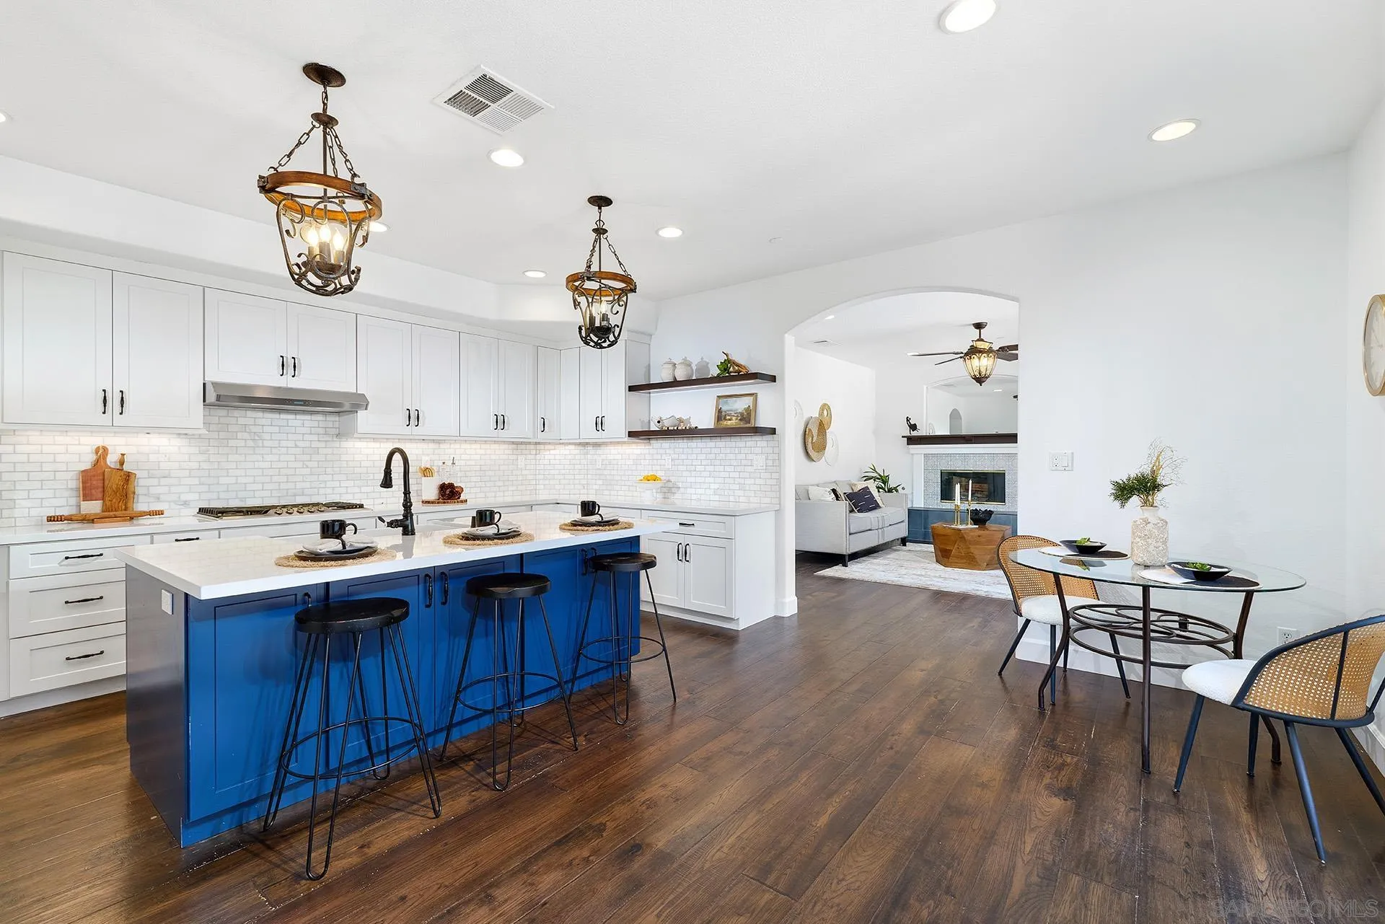
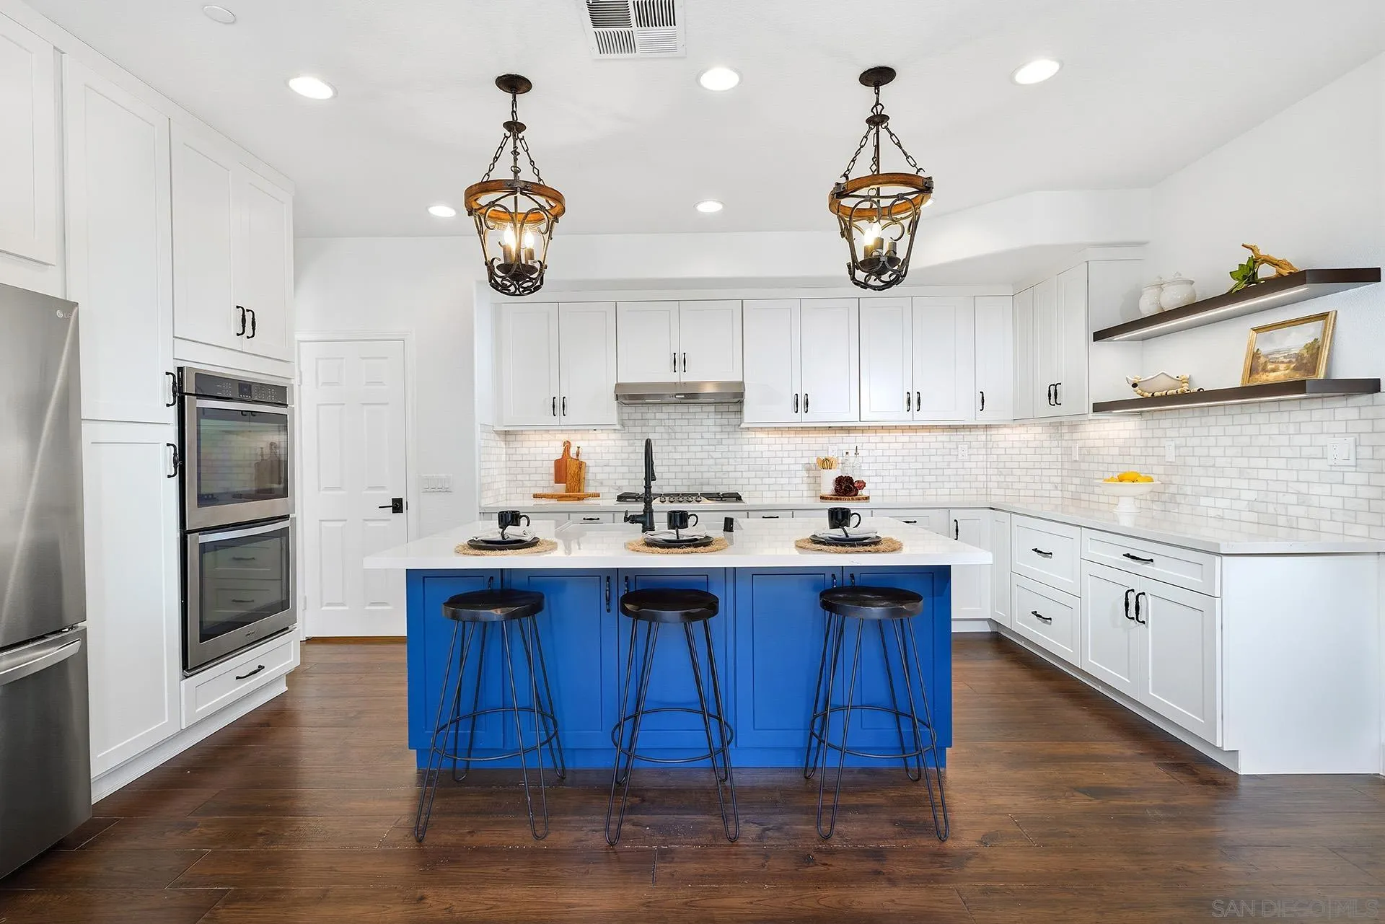
Bright kitchen with white cabinets, stainless steel appliances, and a blue island with bar stools.
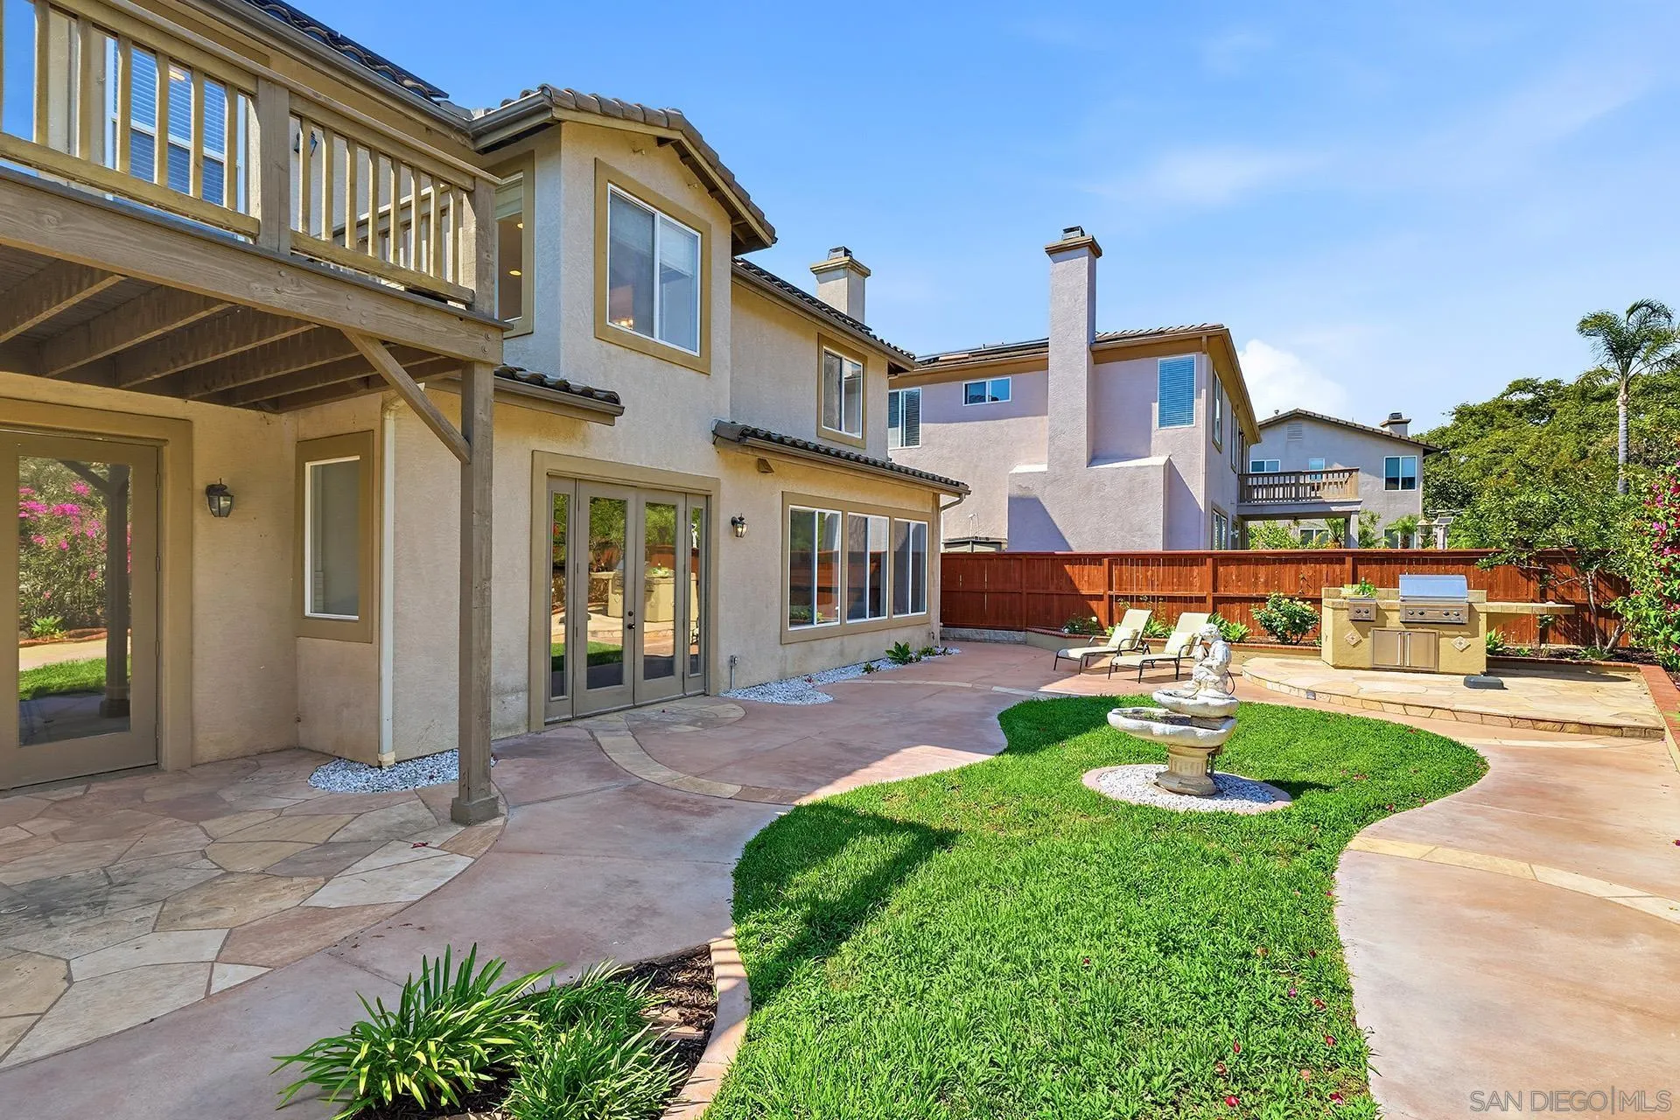
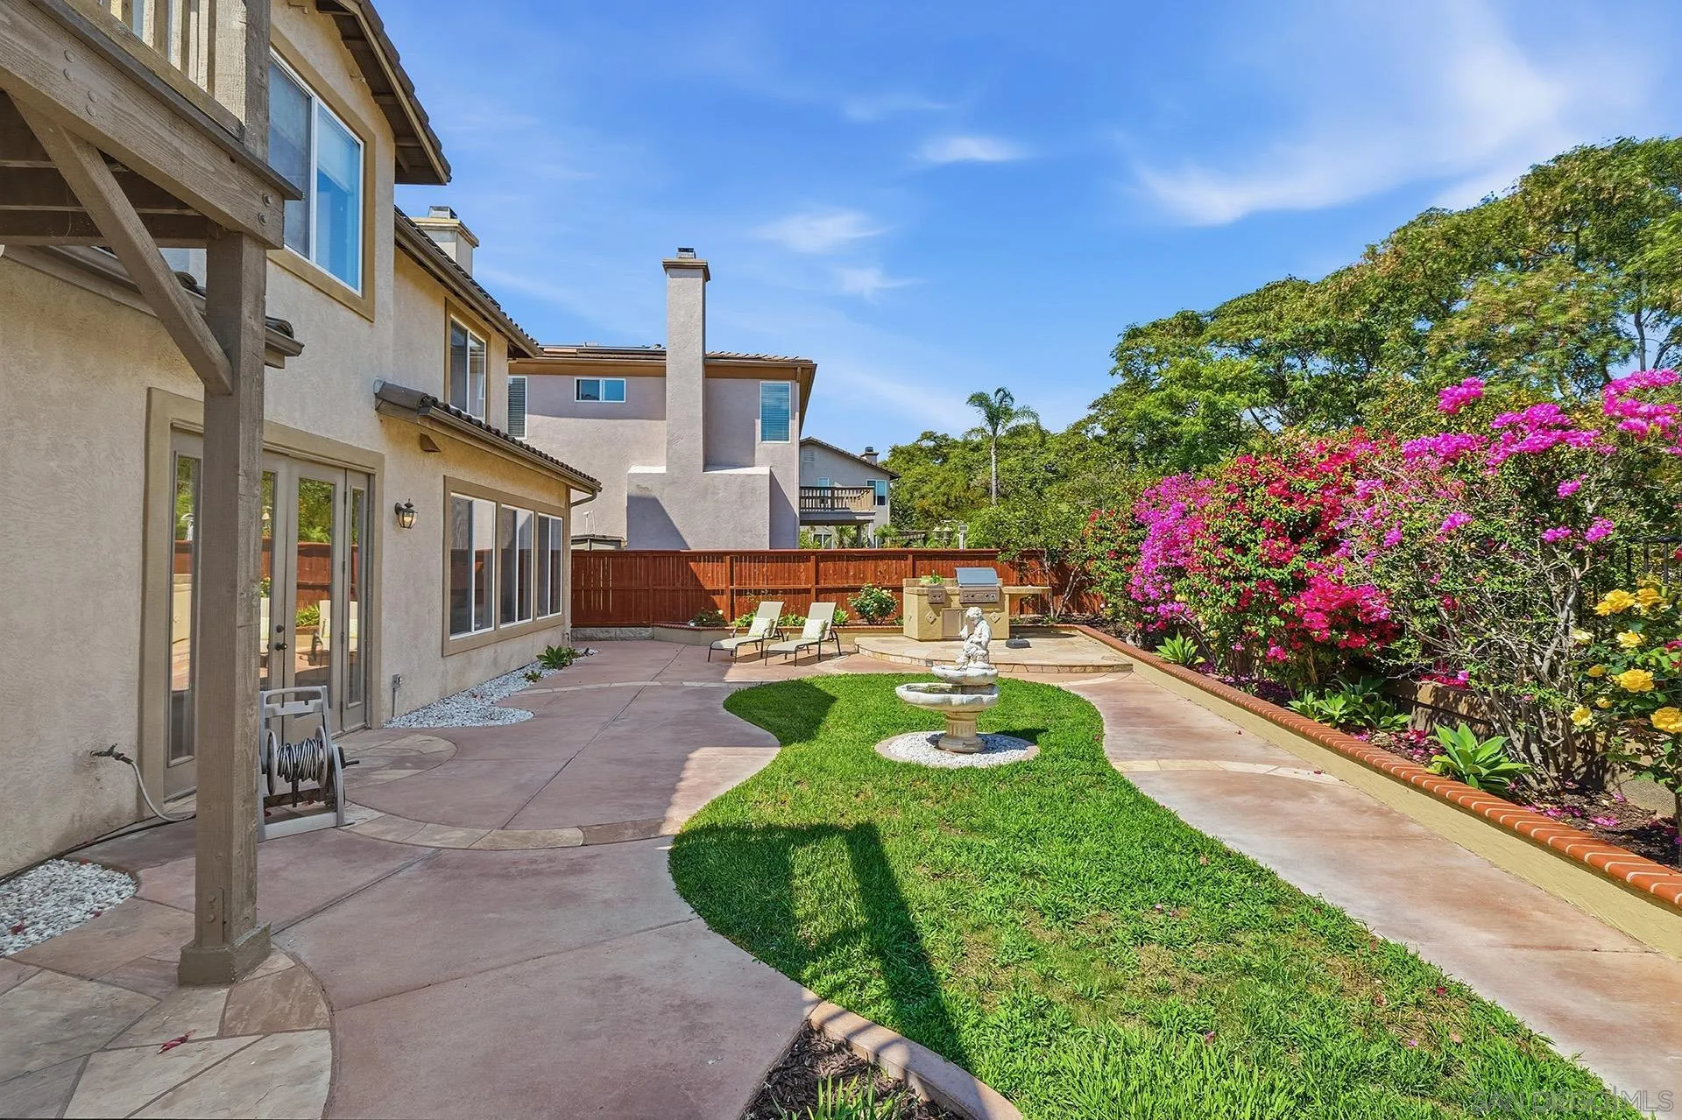
Backyard patio with a curved lawn, fountain, built-in grill, and elevated wooden balcony.
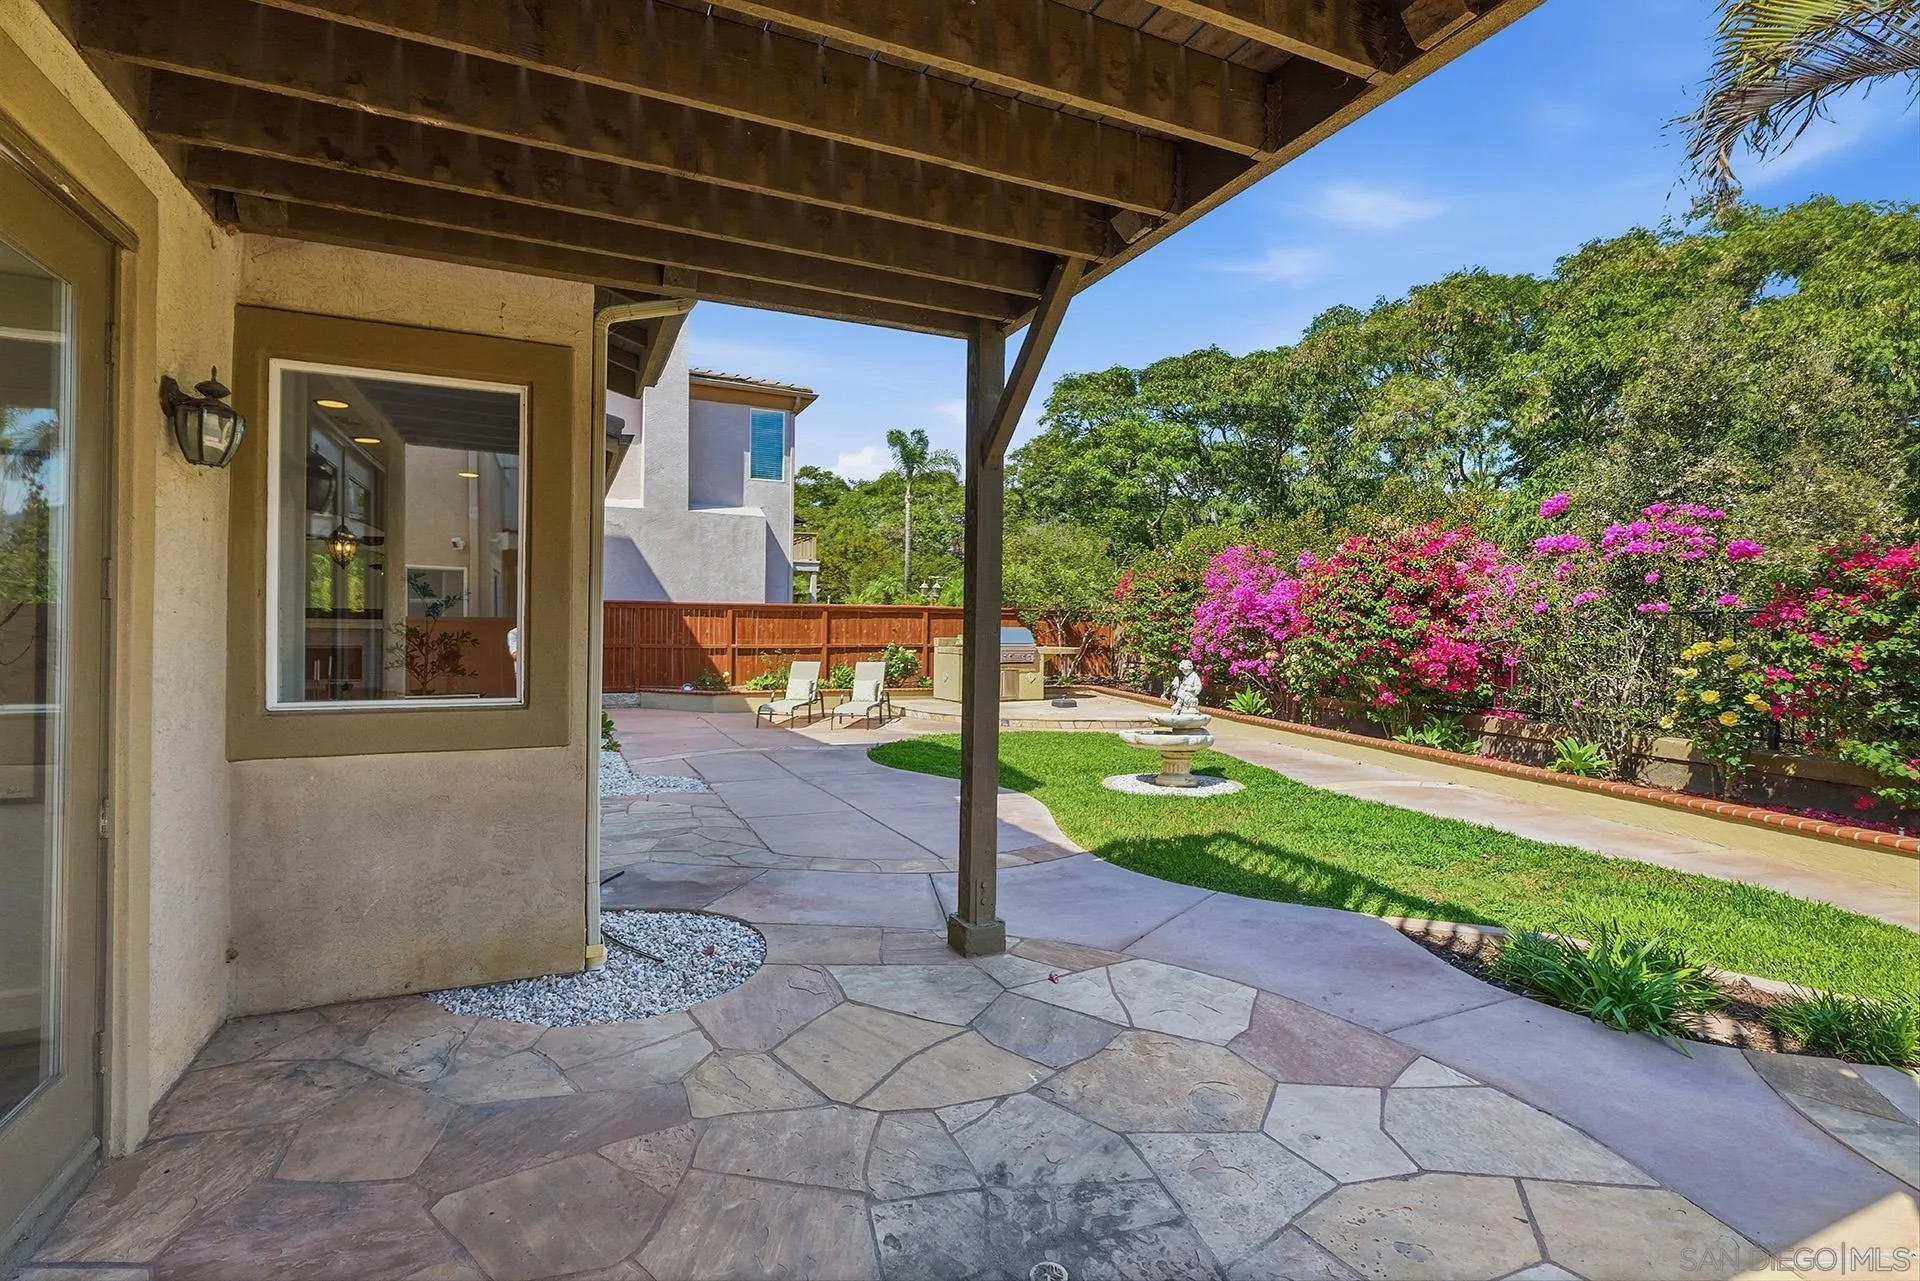
Covered backyard patio with flagstone paving, a green lawn, bright flowering shrubs, and a small fountain.
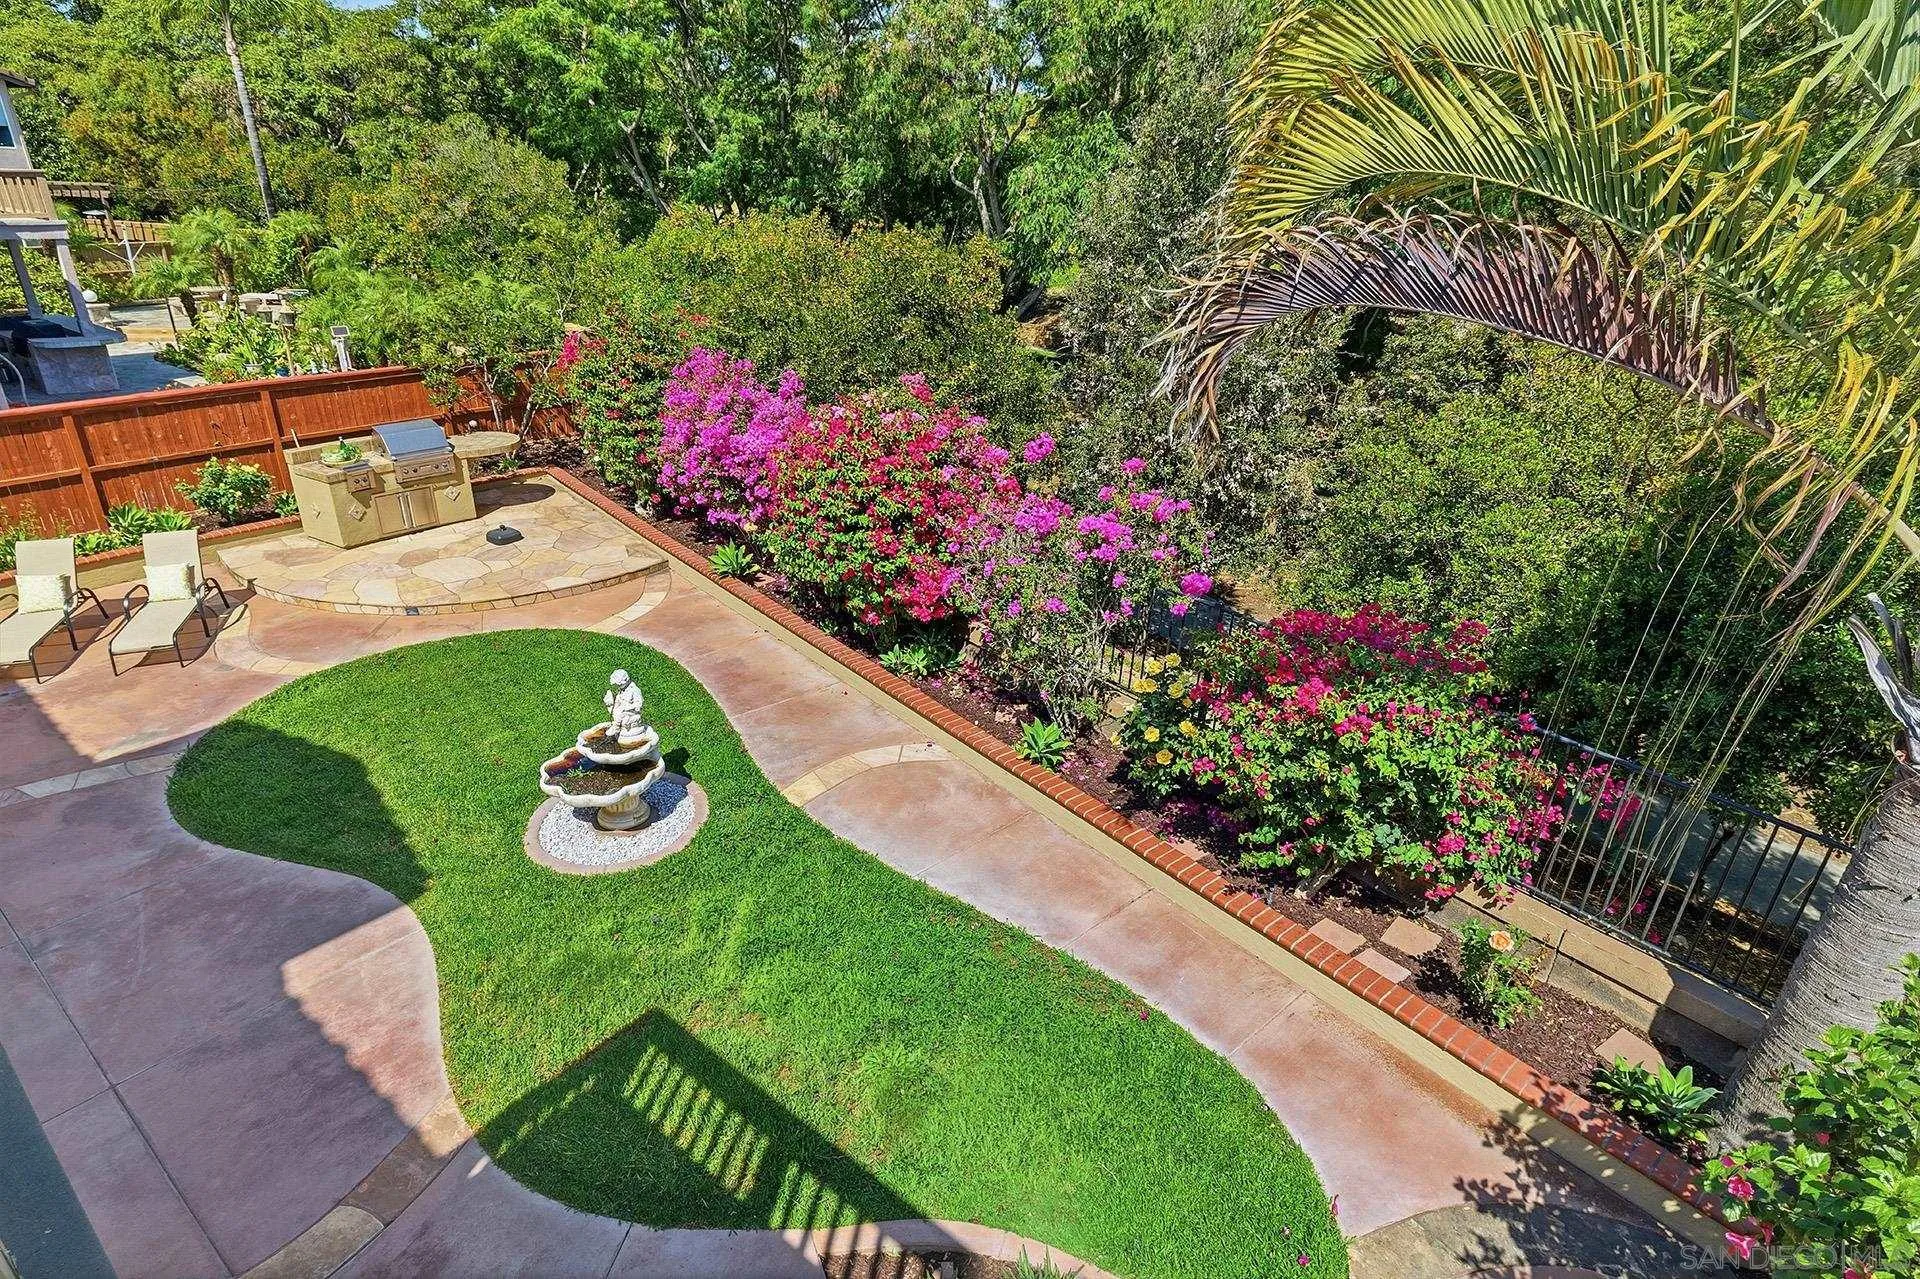
Home backyard with a curved lawn, fountain, paved patio, and flowering shrubs.
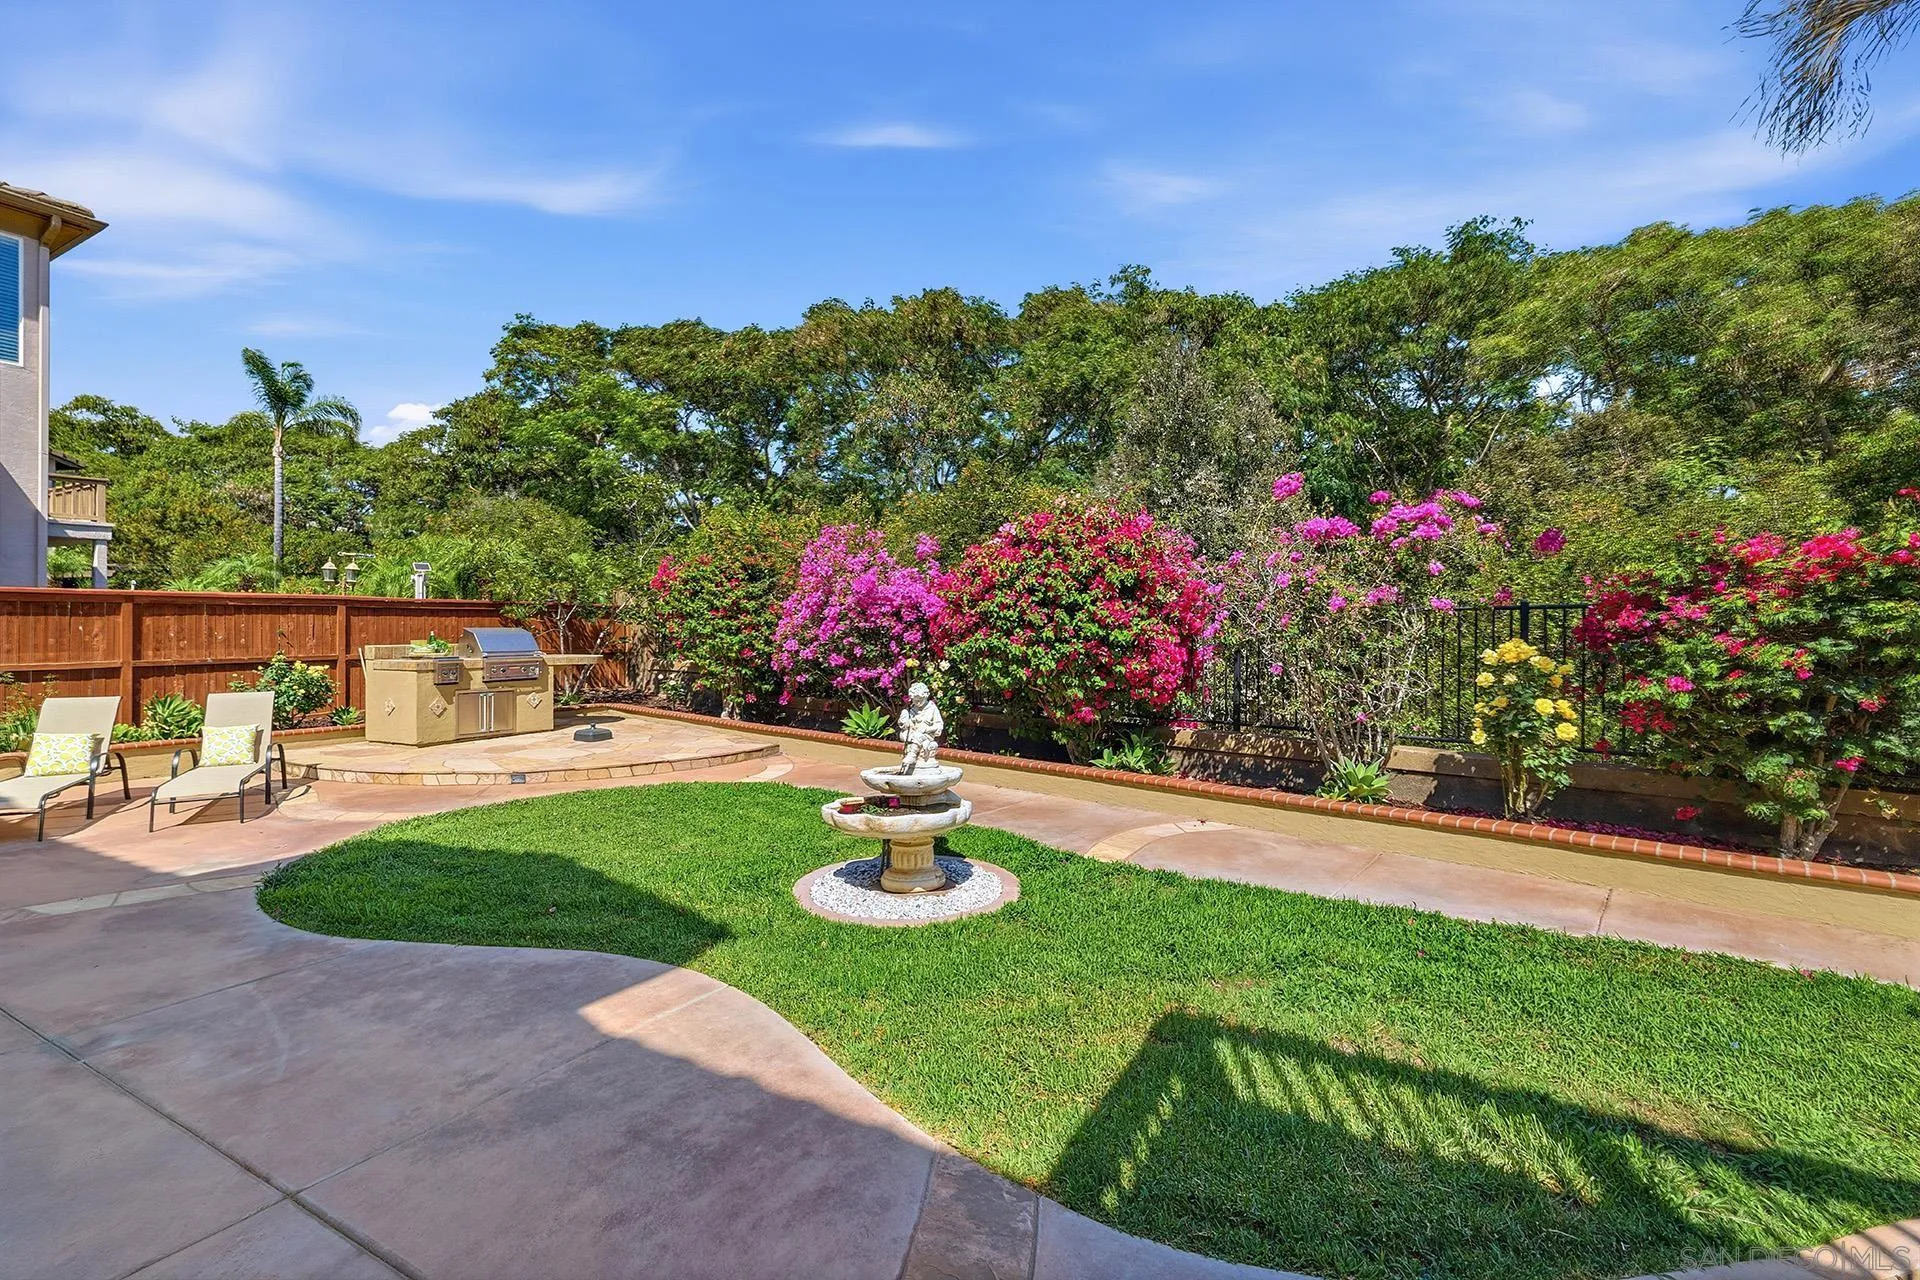
Backyard patio with a central fountain, built-in grill, lounge chairs, and flowering shrubs.
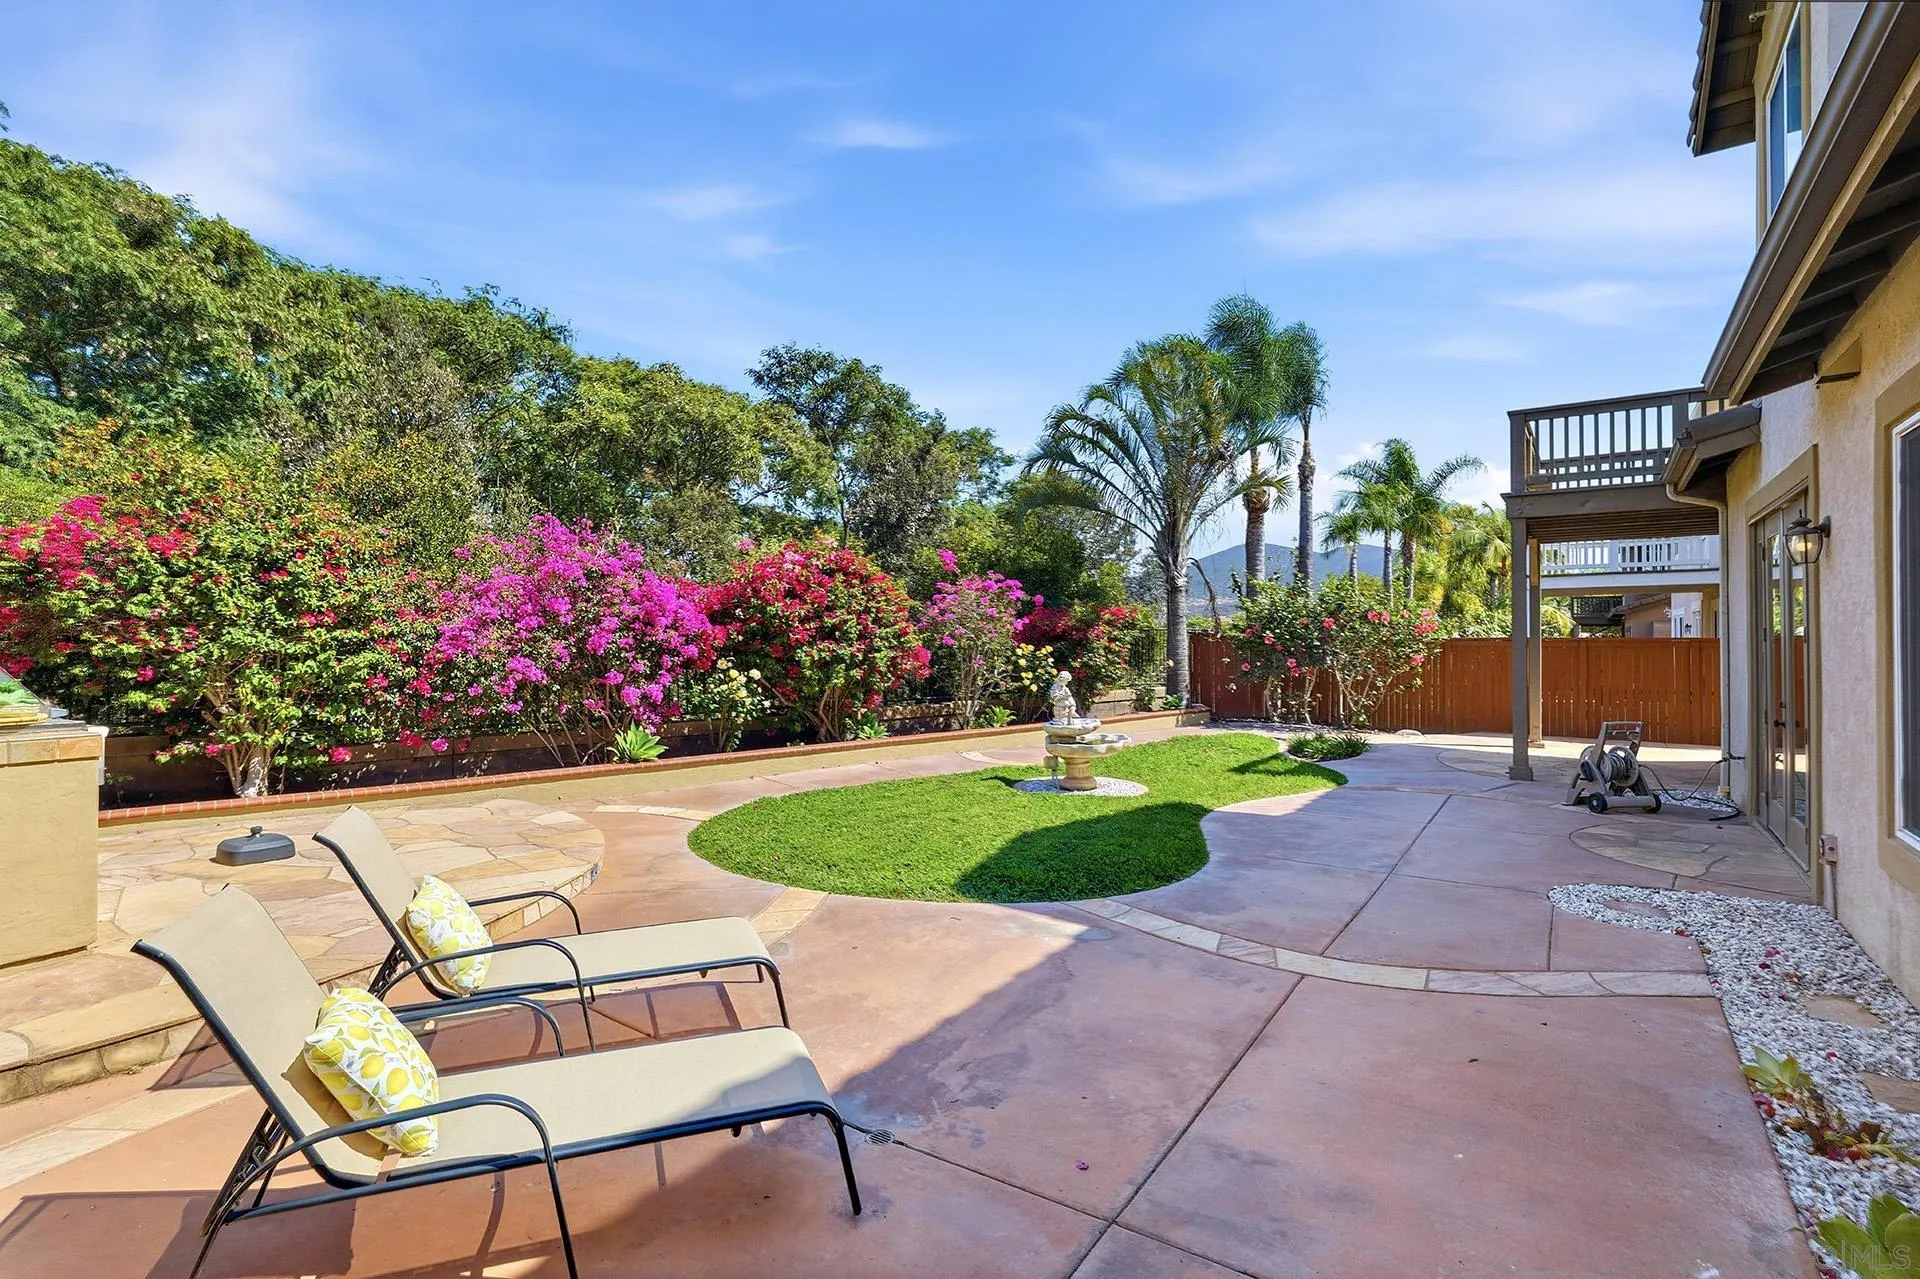
Backyard patio with lounge chairs, a small lawn and fountain, flowering shrubs, and palm trees.
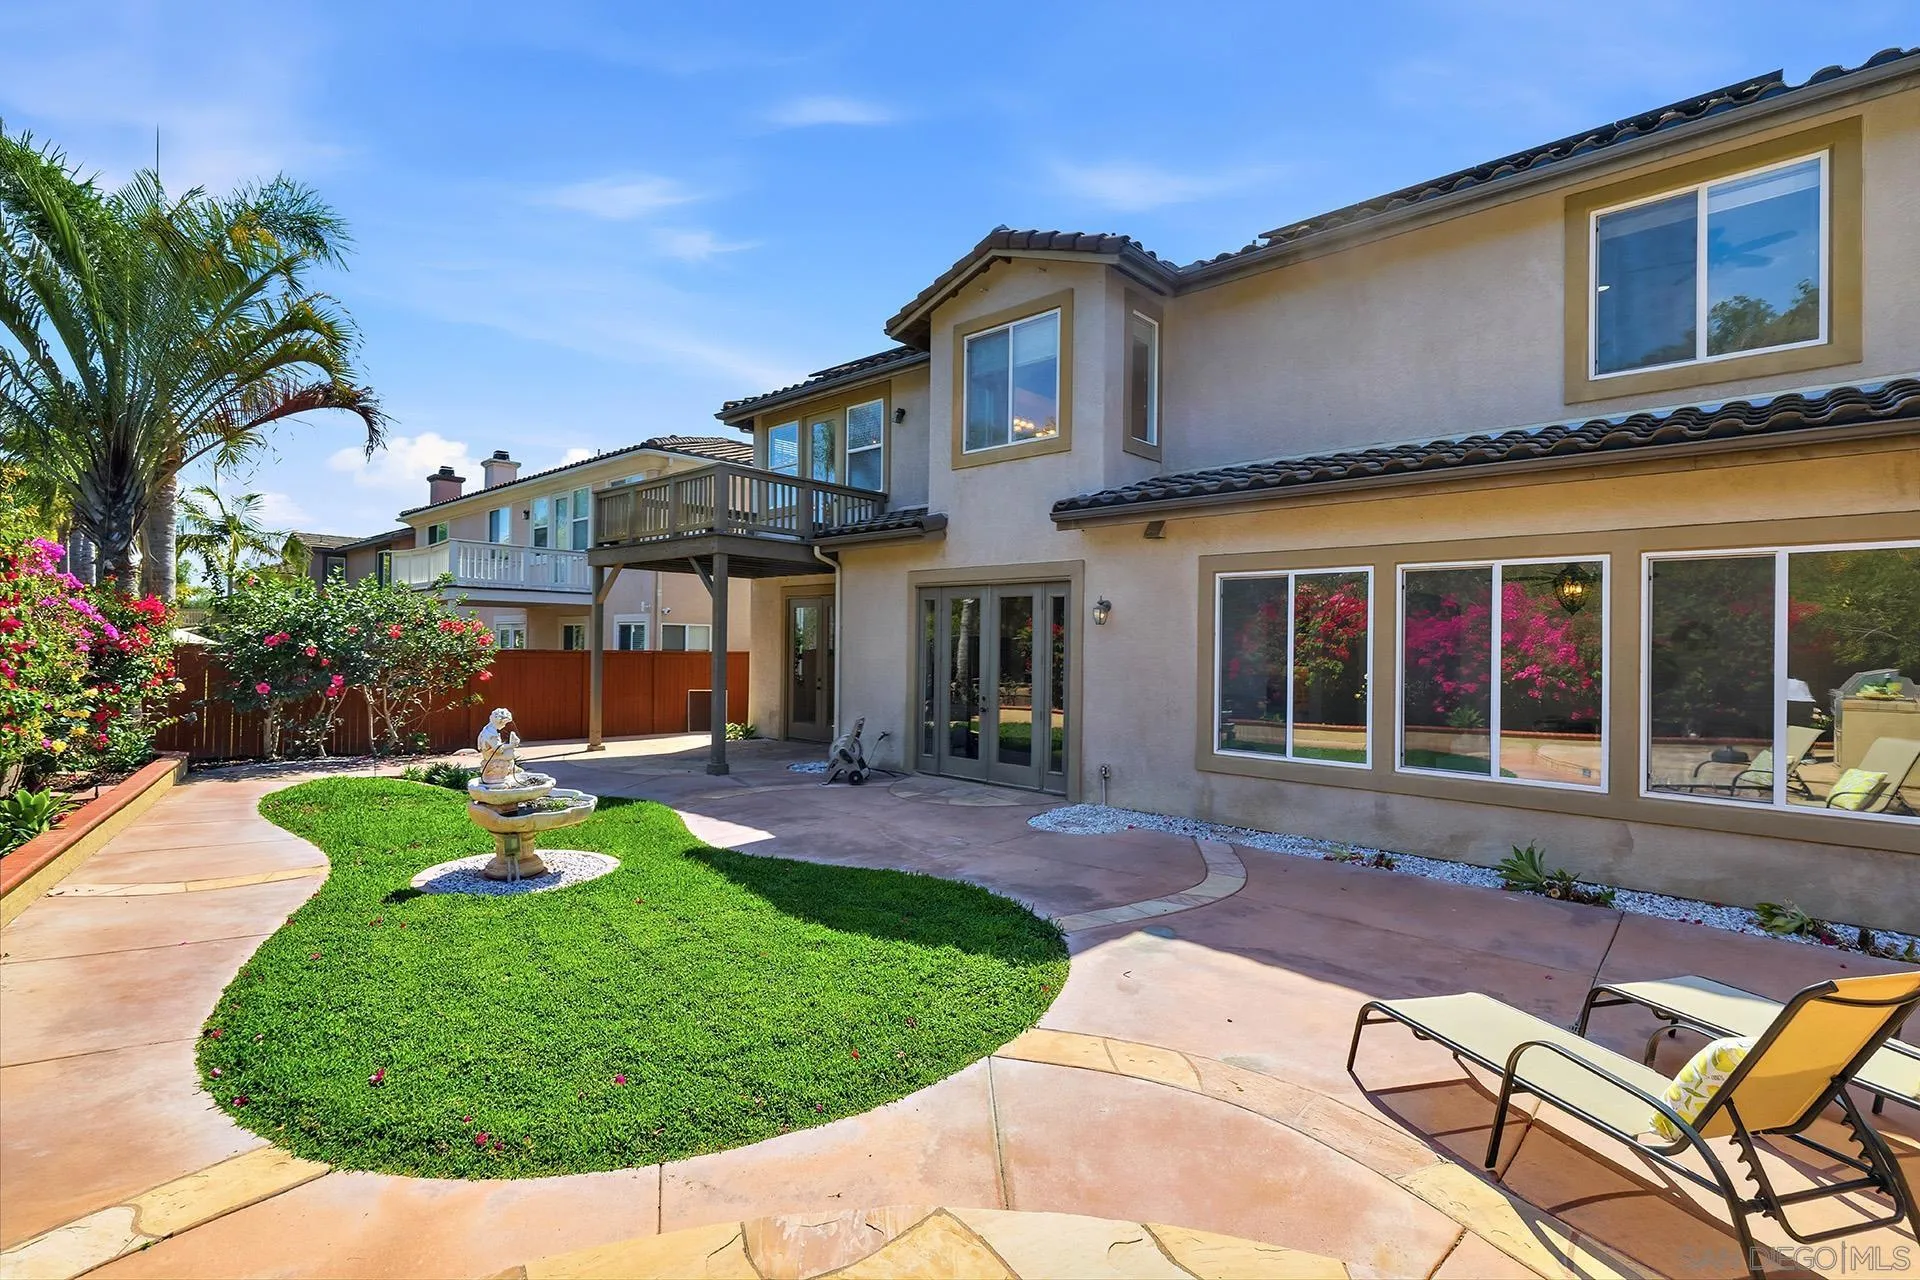
Two-story home’s backyard with a curved lawn, fountain, flowering shrubs, and a paved patio with lounge chairs.
Staged kitchen with a vivid blue island, white cabinetry, and an adjoining dining and living area.
Kitchen with a bright blue island, white cabinetry, subway tile backsplash, and stainless steel appliances.
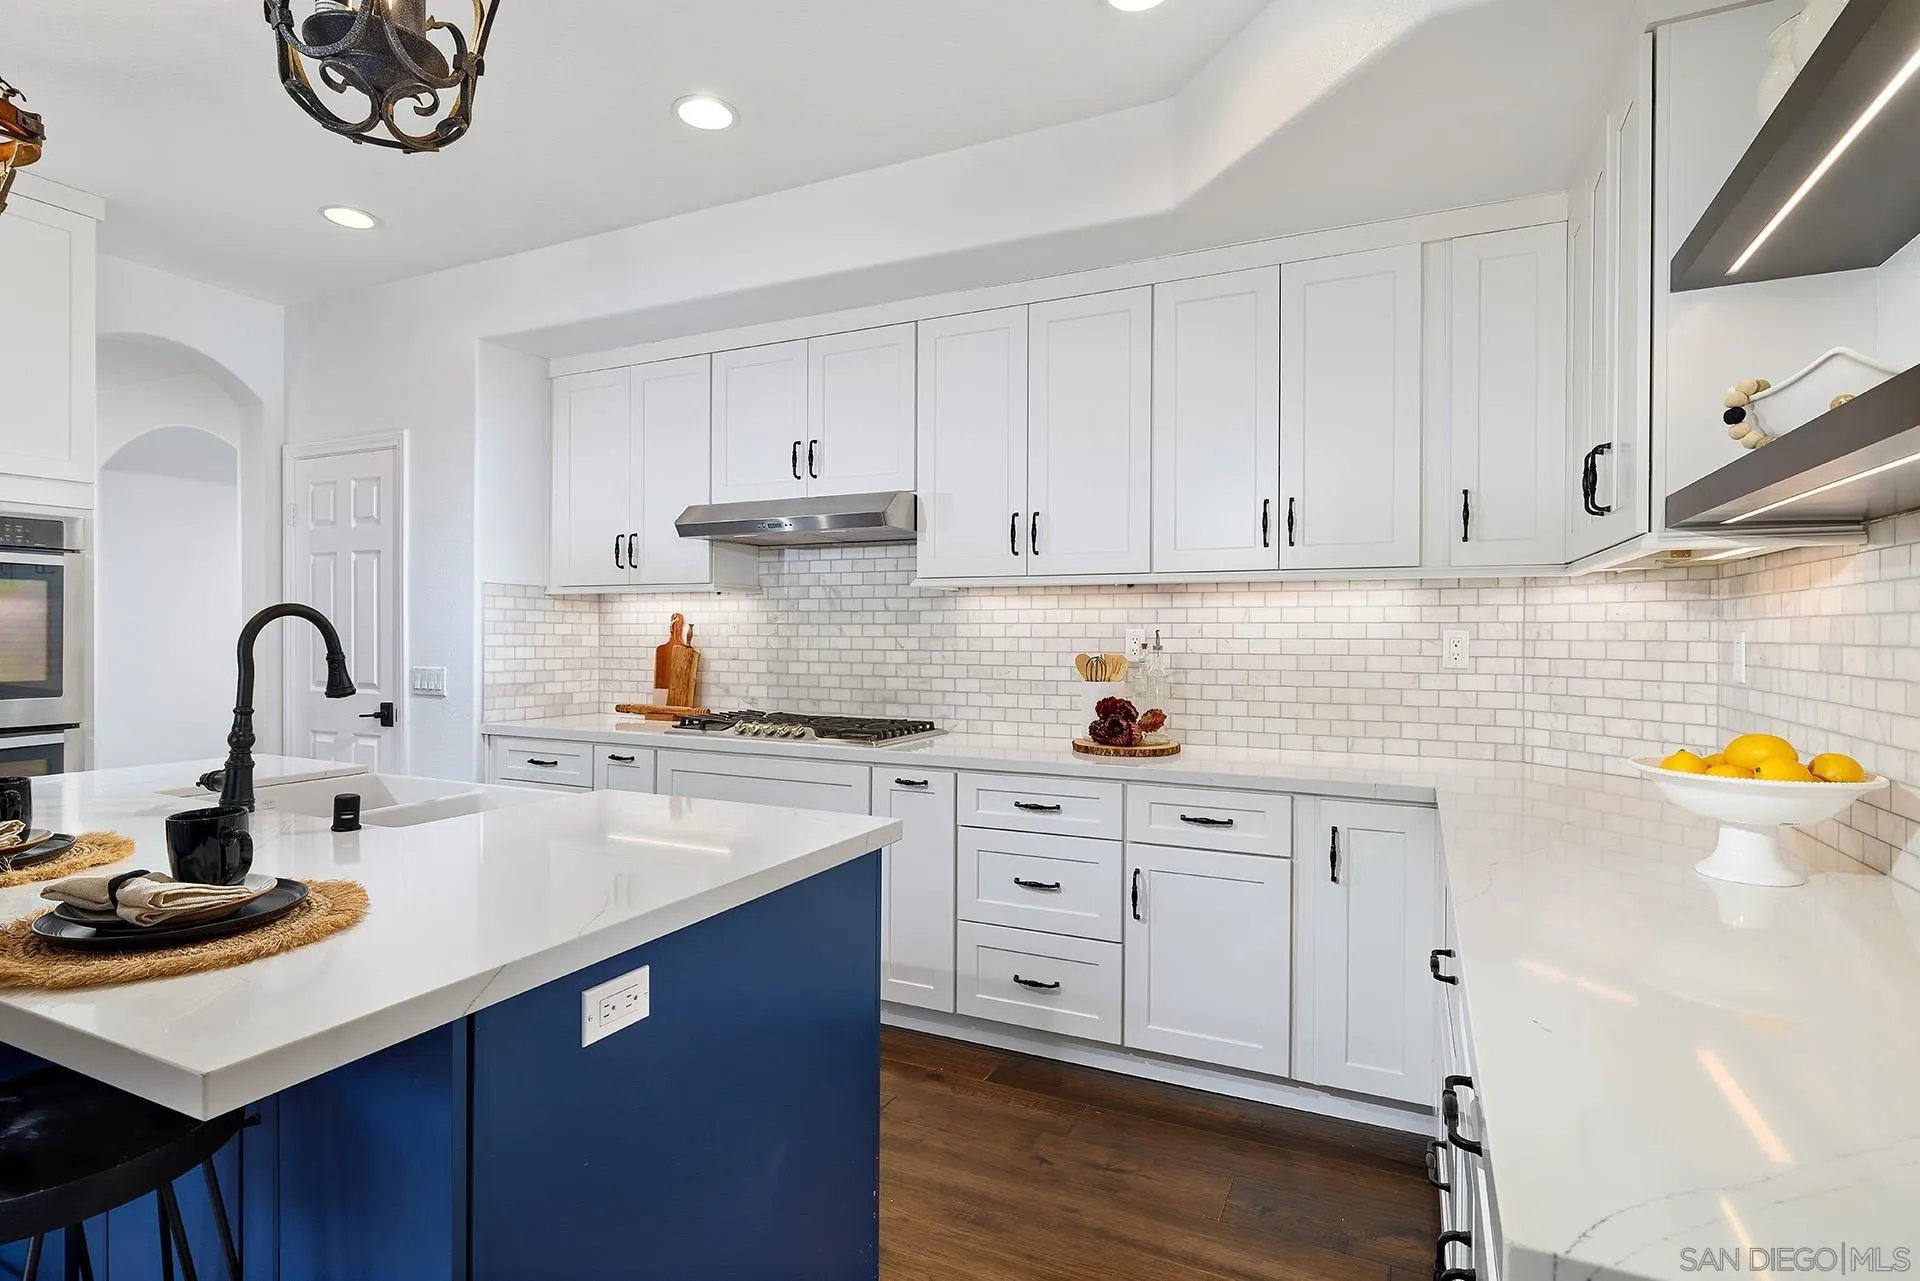
Bright kitchen with white cabinets, subway tile, and a deep blue island with farmhouse sink.
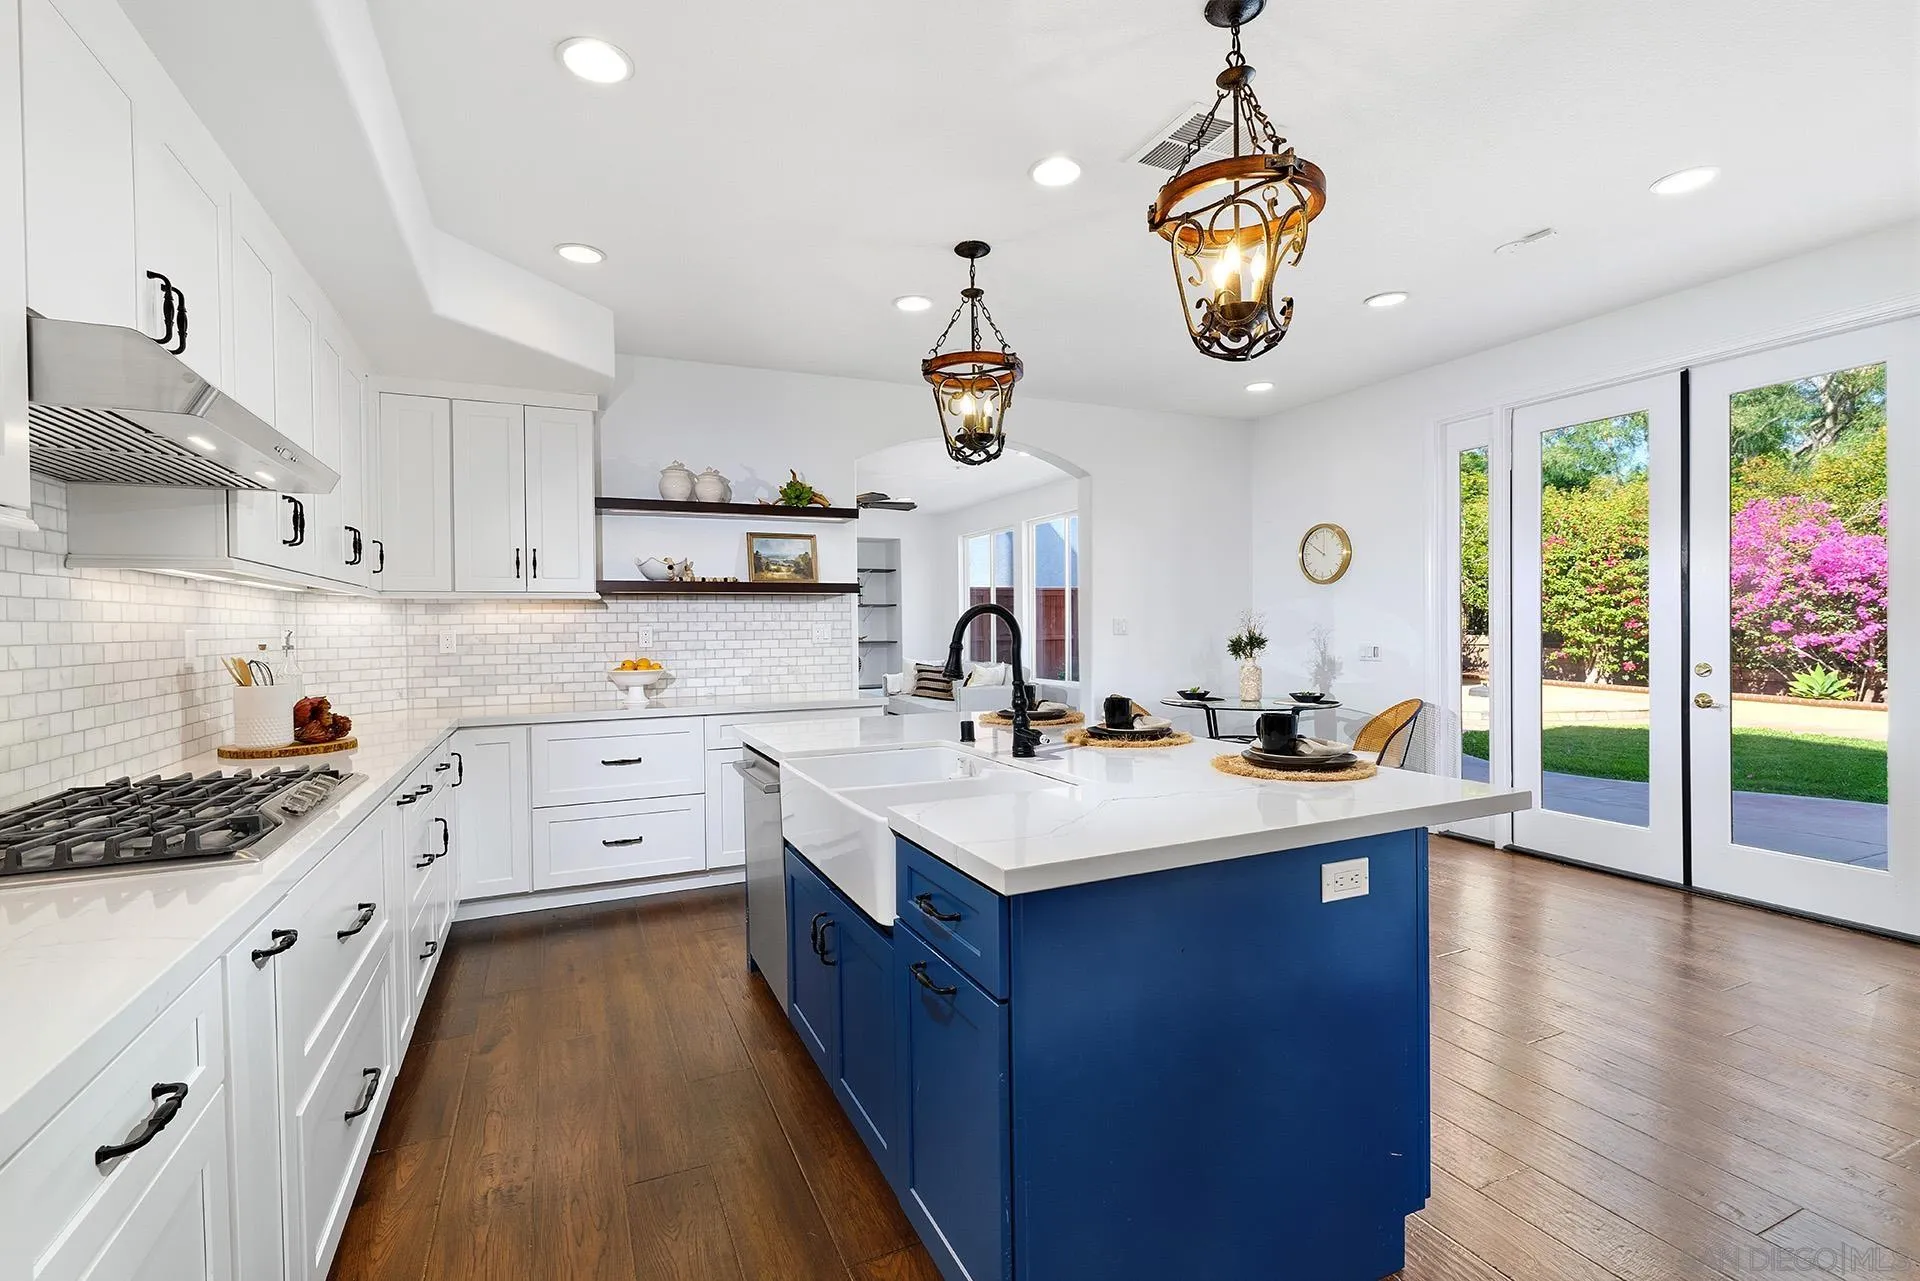
Bright kitchen with a large blue island, white cabinetry, and glass doors opening to a garden.
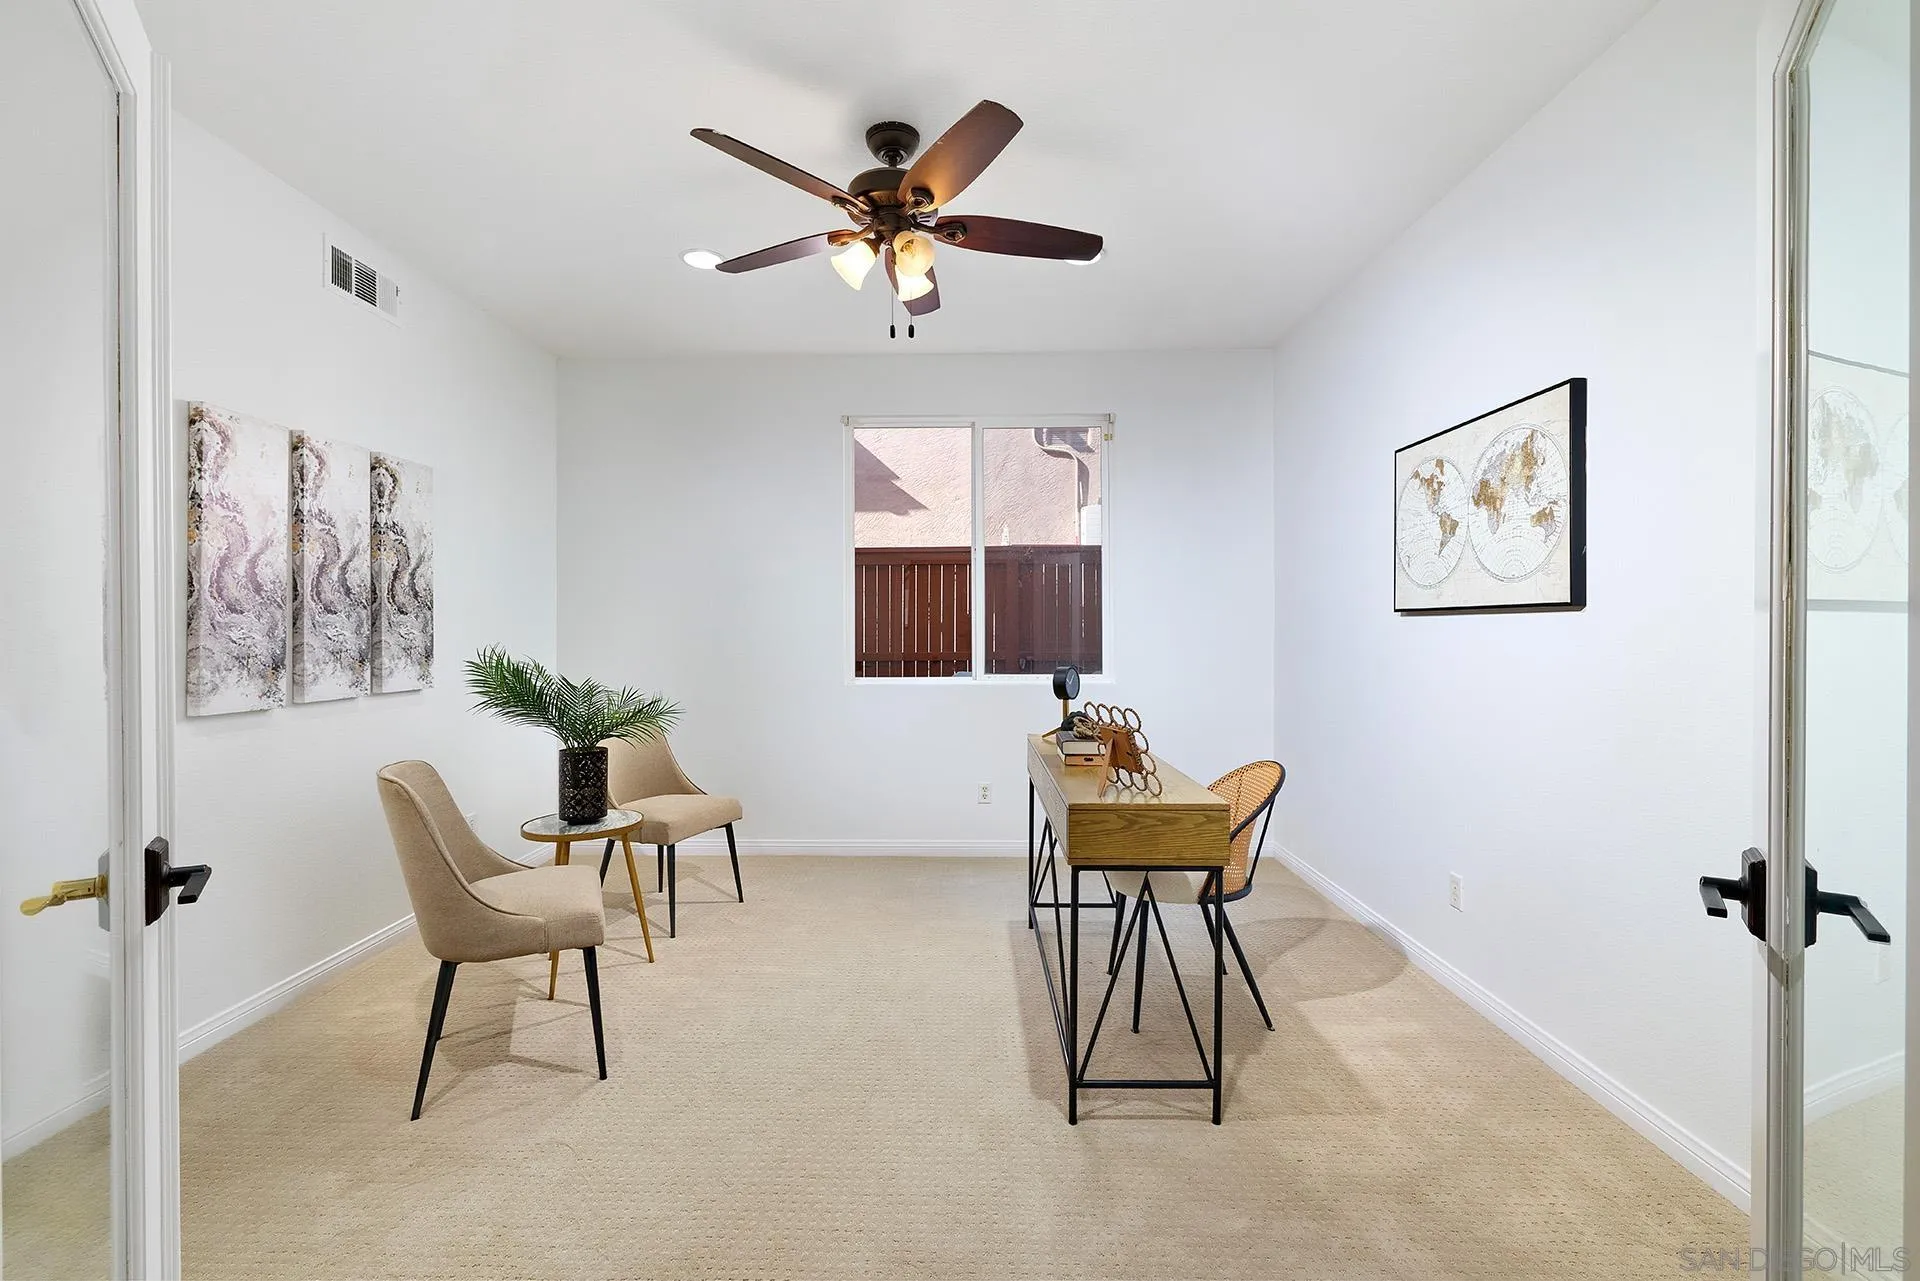
Staged home office with a desk, beige carpet, ceiling fan, and balcony window.
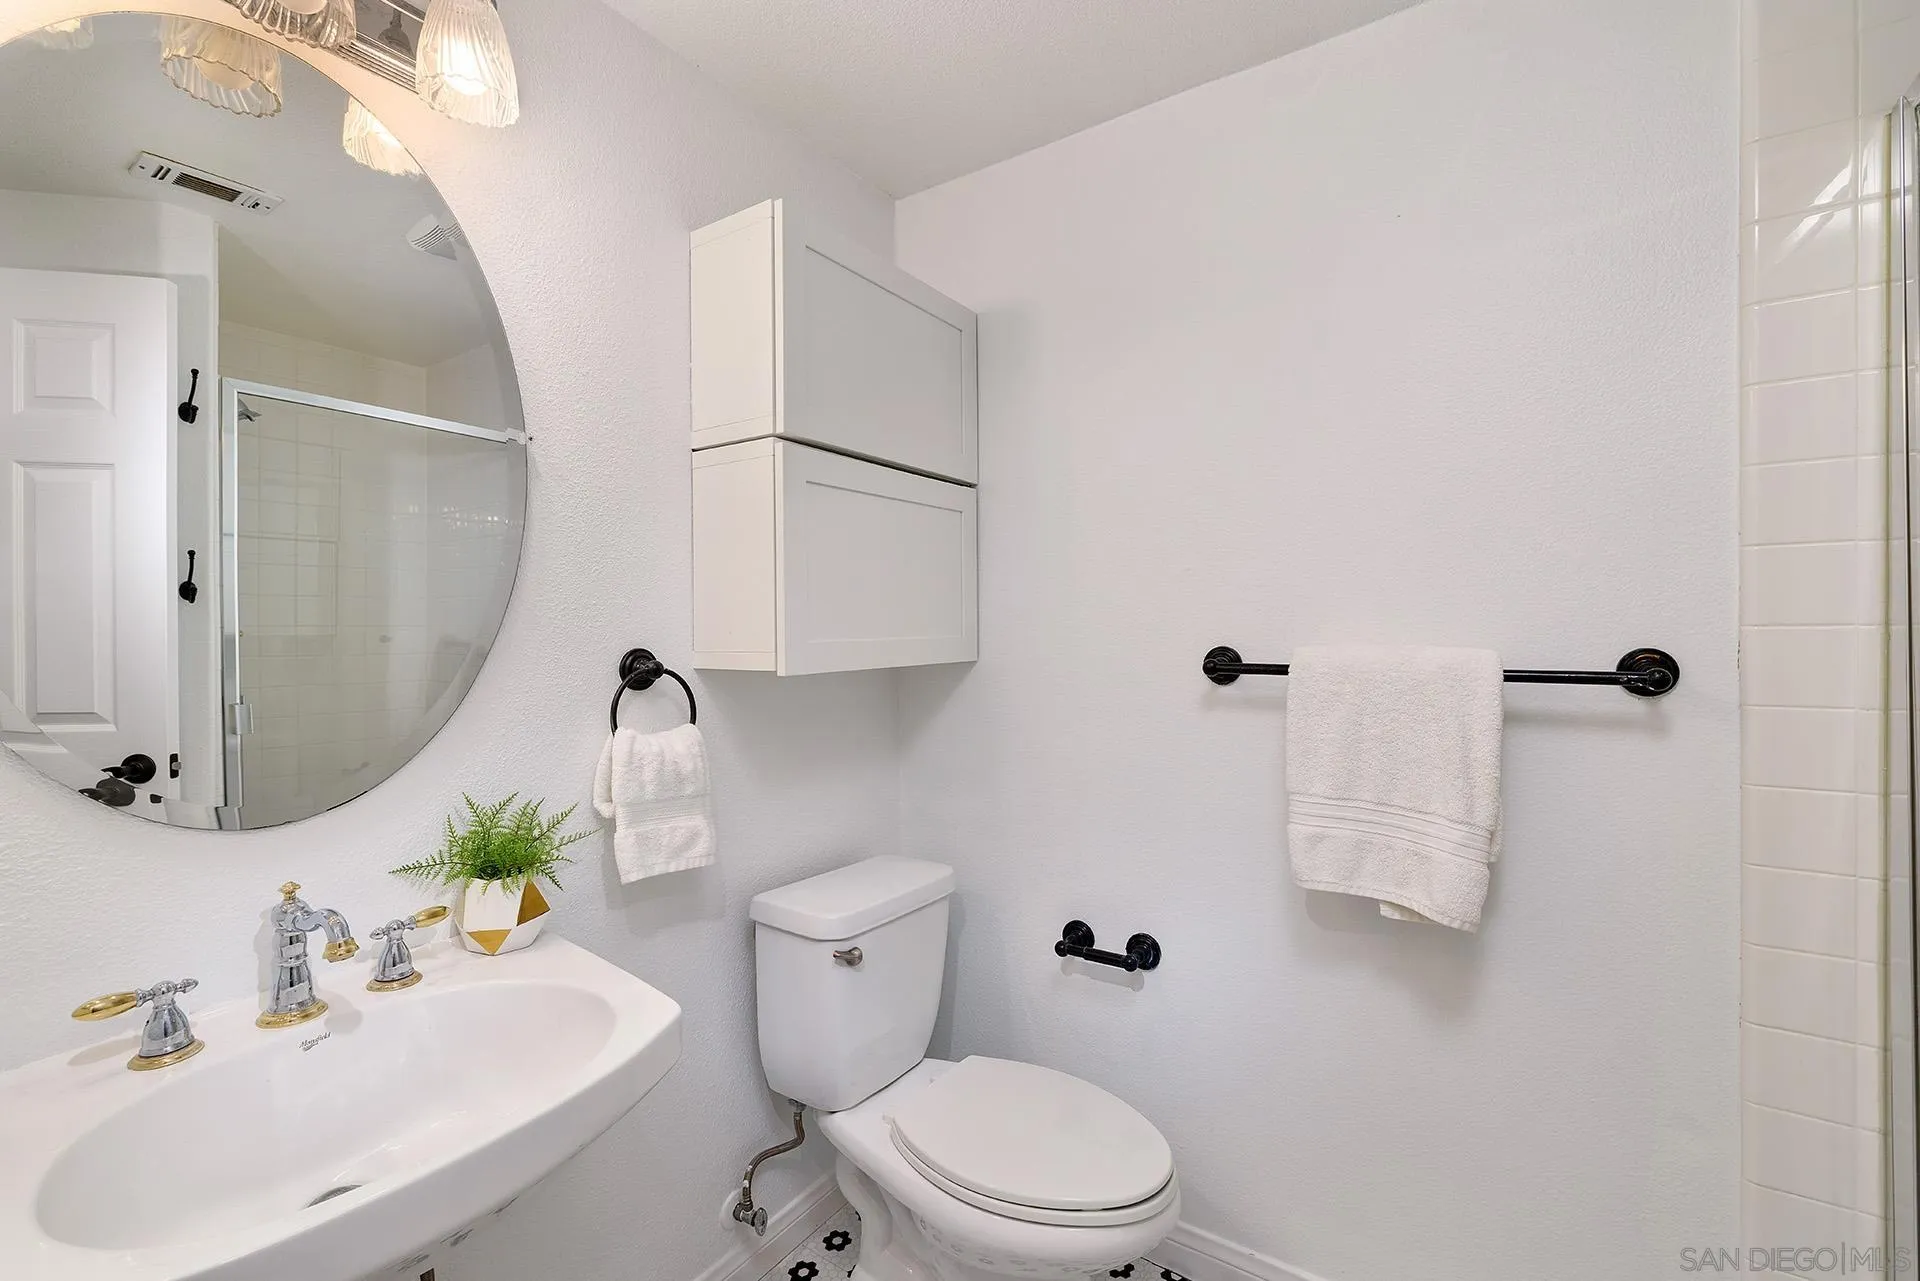
White bathroom with a large round mirror, pedestal sink, toilet, and black towel bars.
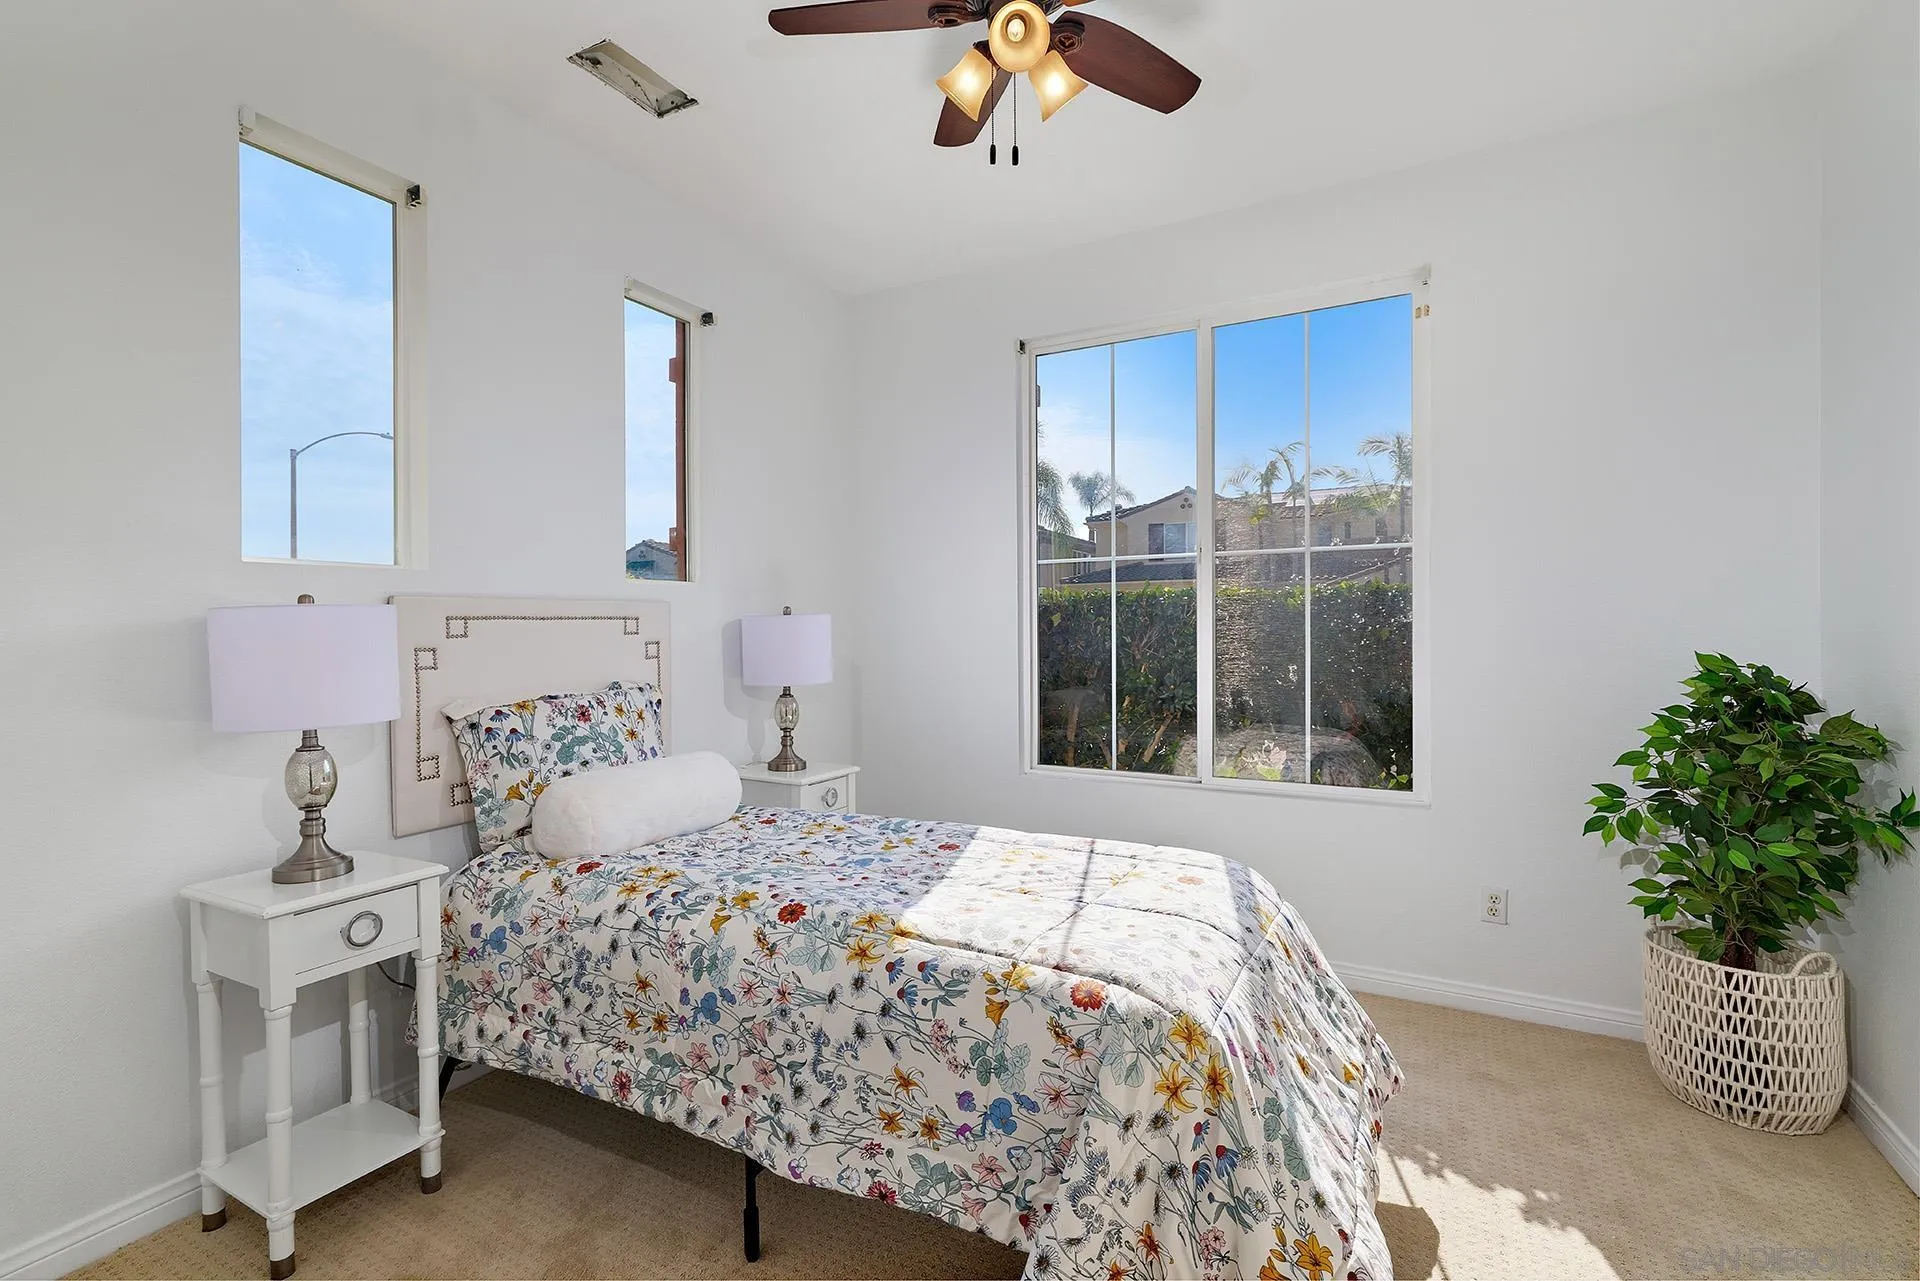
Bedroom with floral bedding, white nightstands, and large windows overlooking greenery.
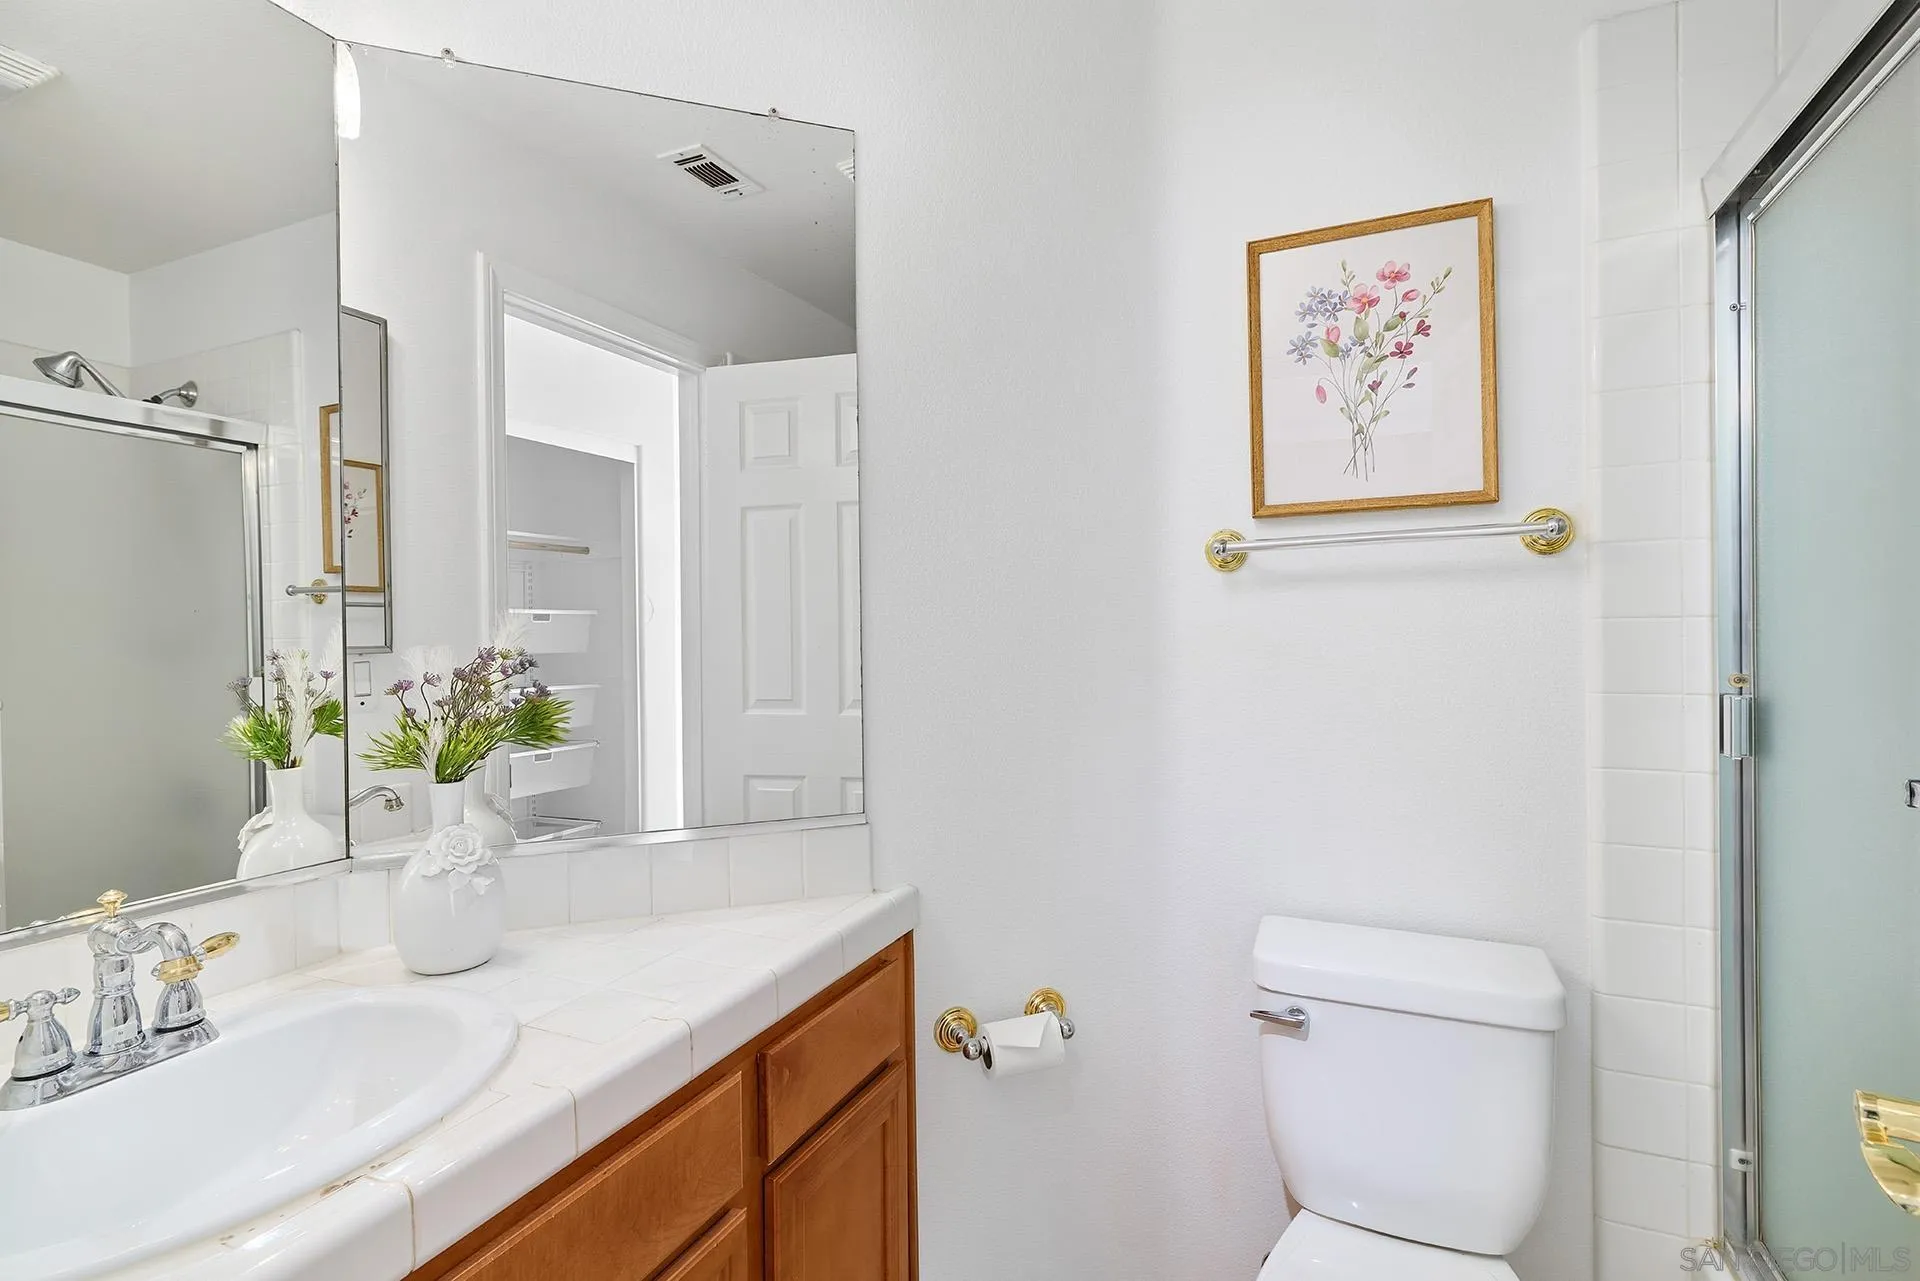
Bathroom with a large mirrored vanity, wood cabinets, and glass-enclosed shower.
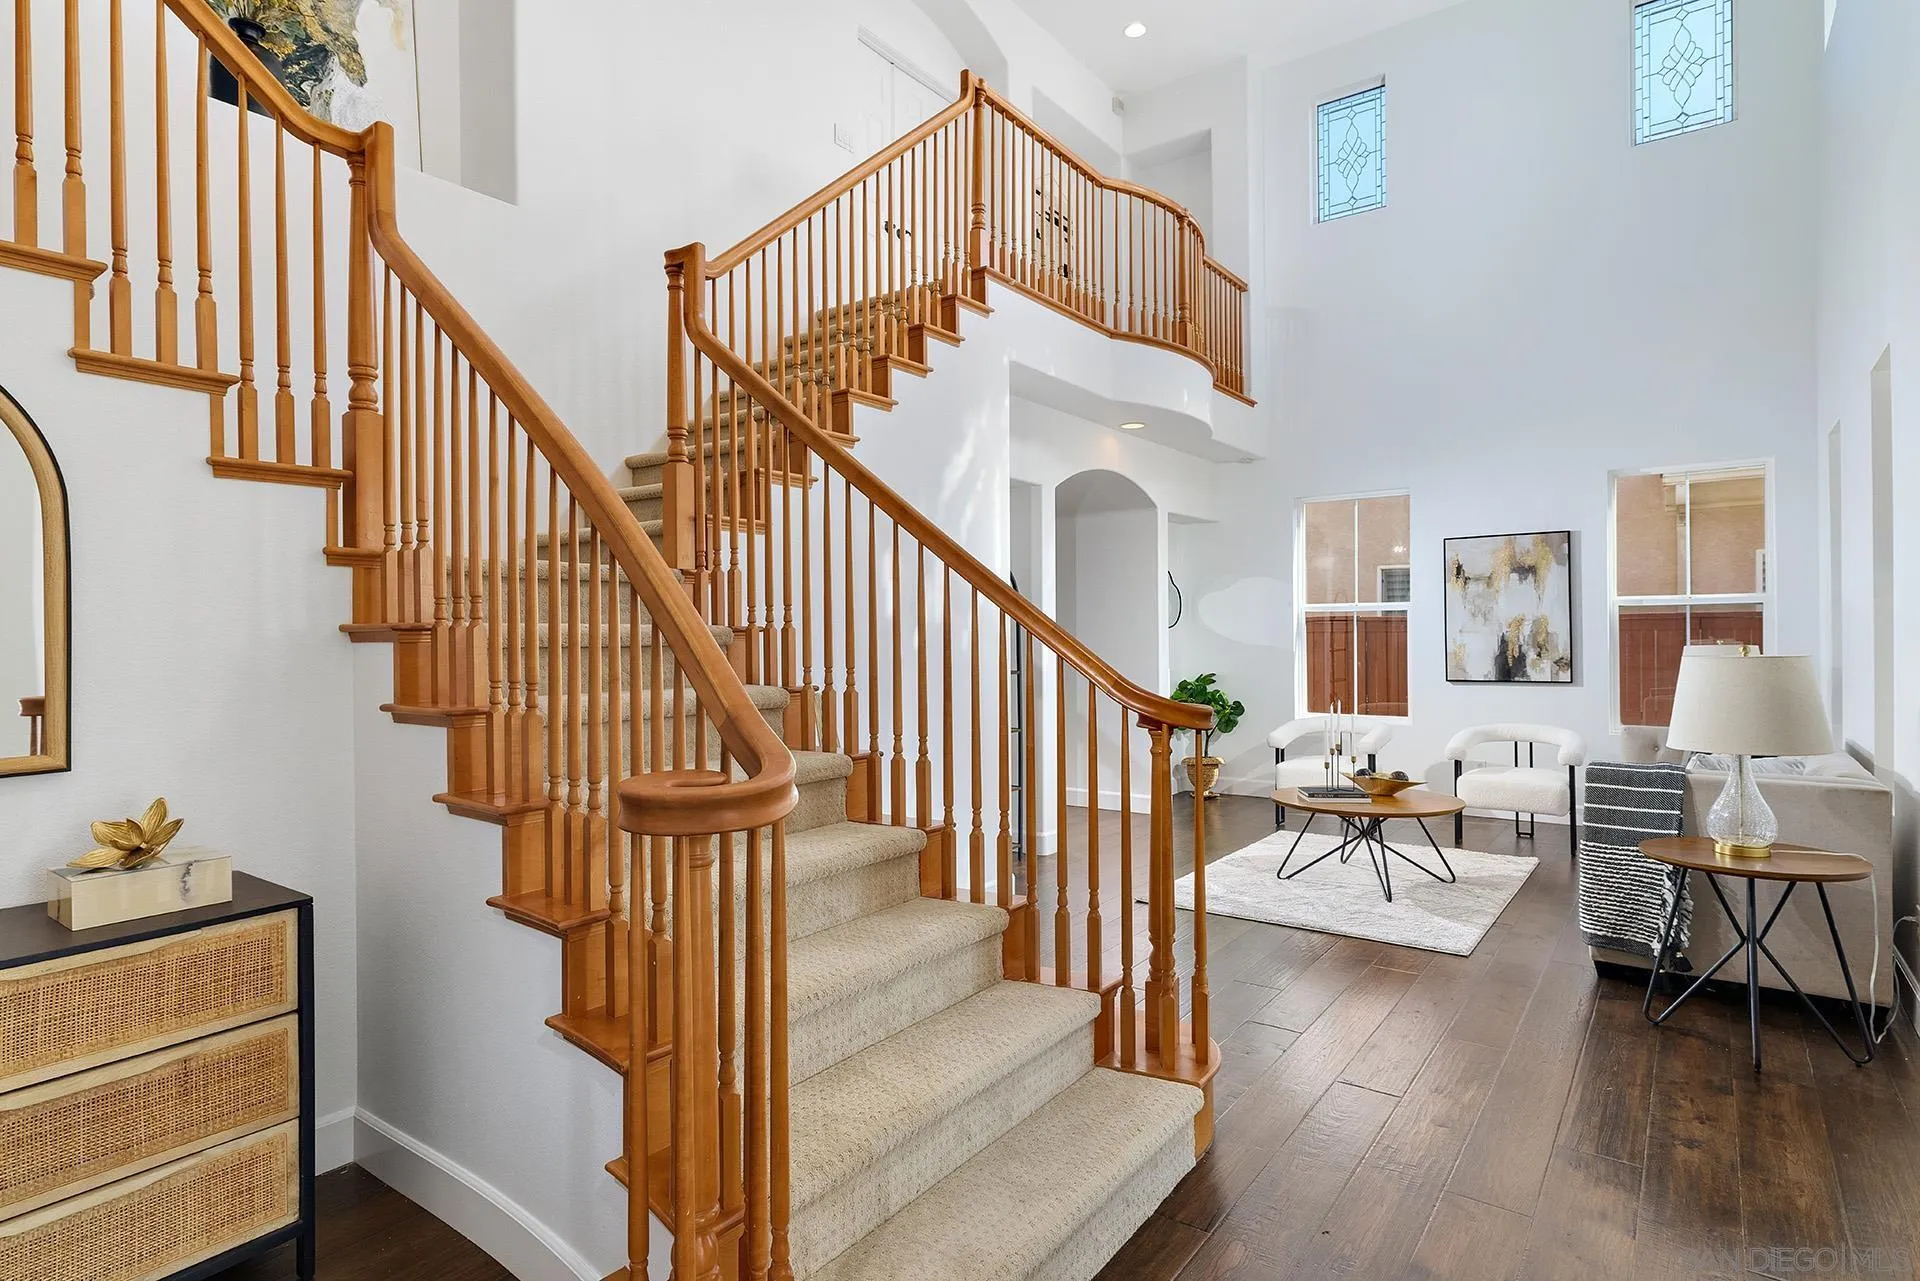
Two-story foyer with a sweeping carpeted staircase, wood railings, and an adjoining furnished living area.
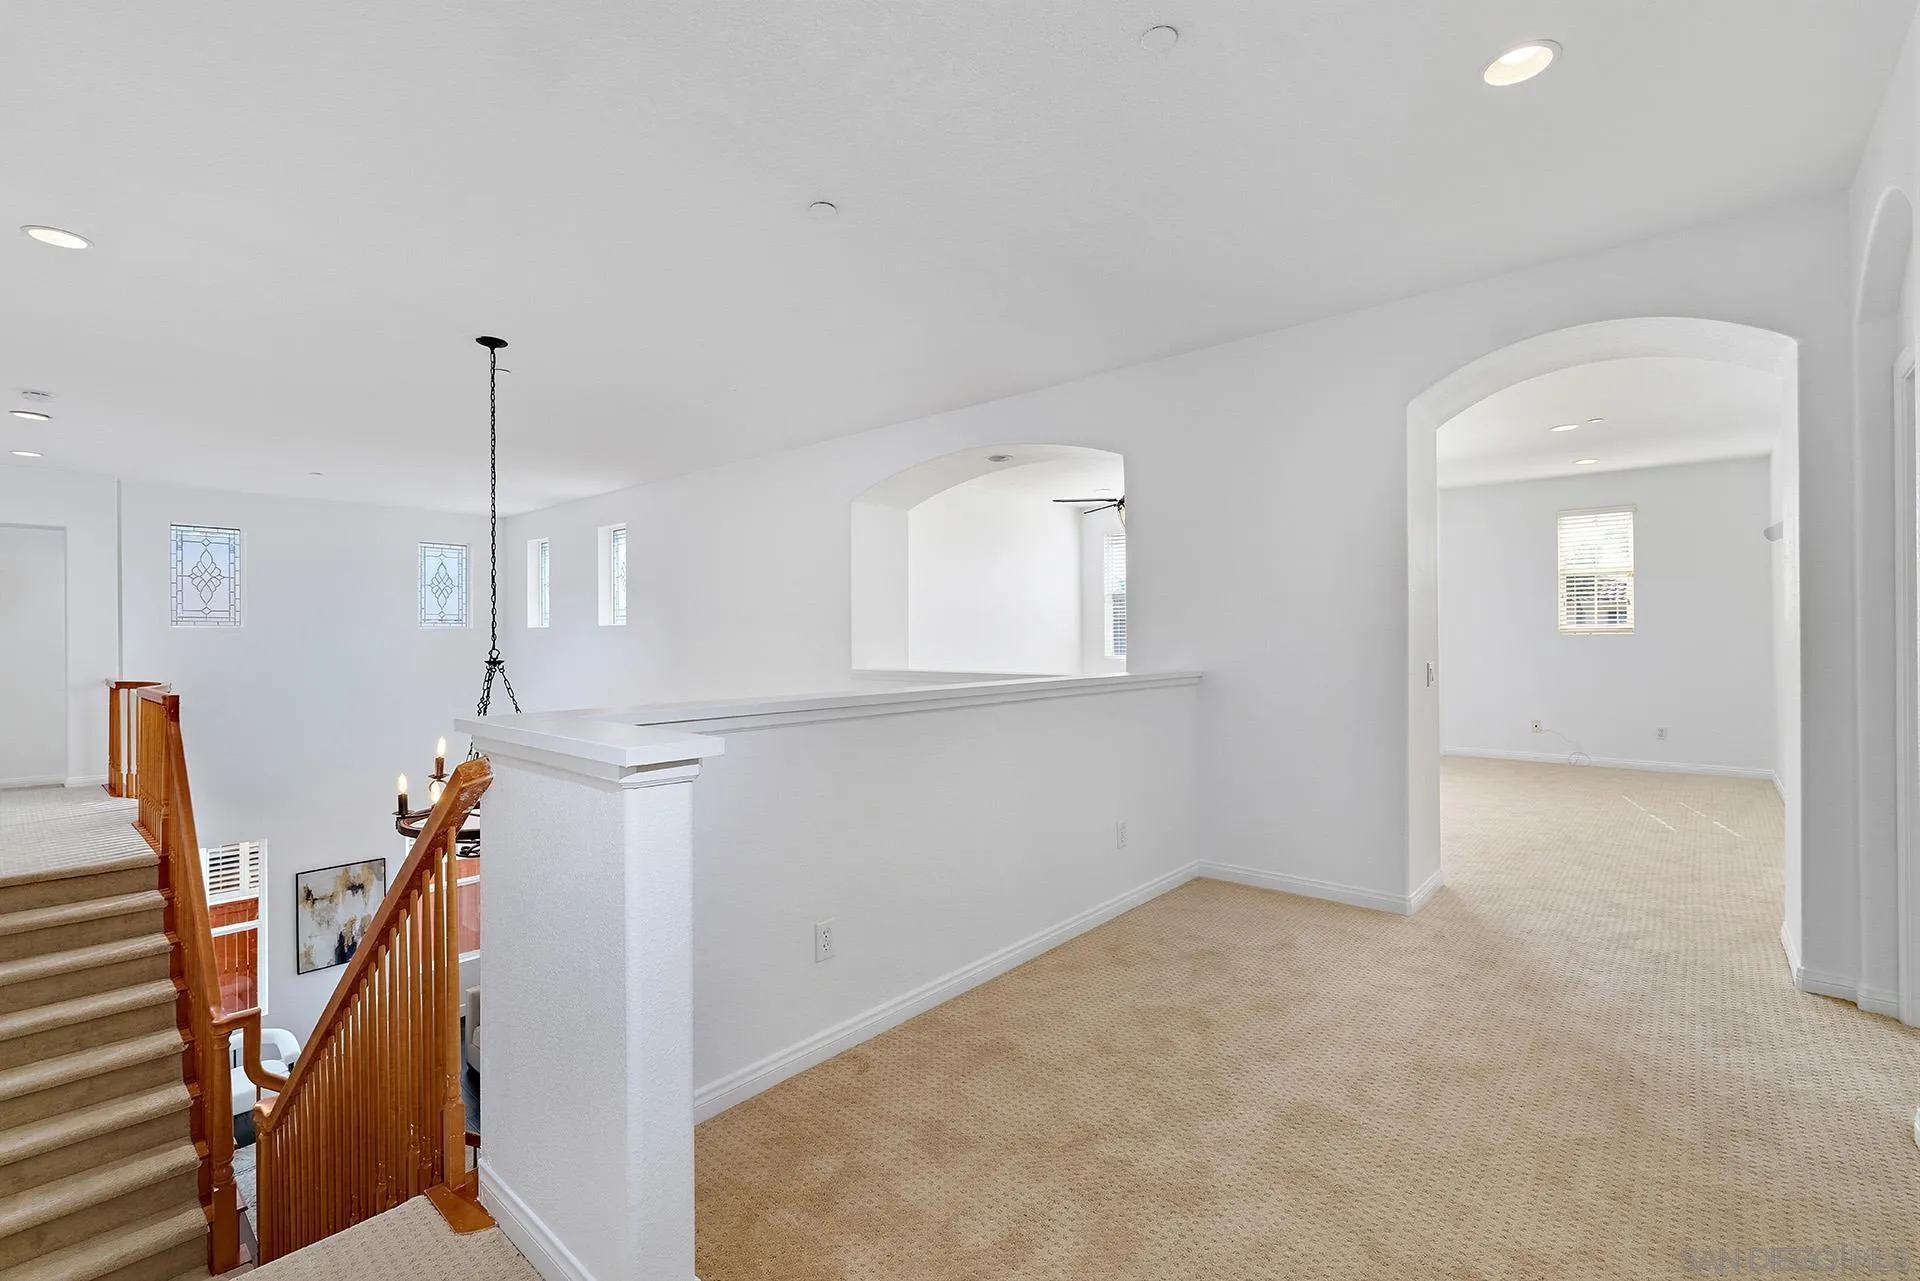
Upstairs landing with beige carpet, wooden stair railings, decorative windows, and arched openings.
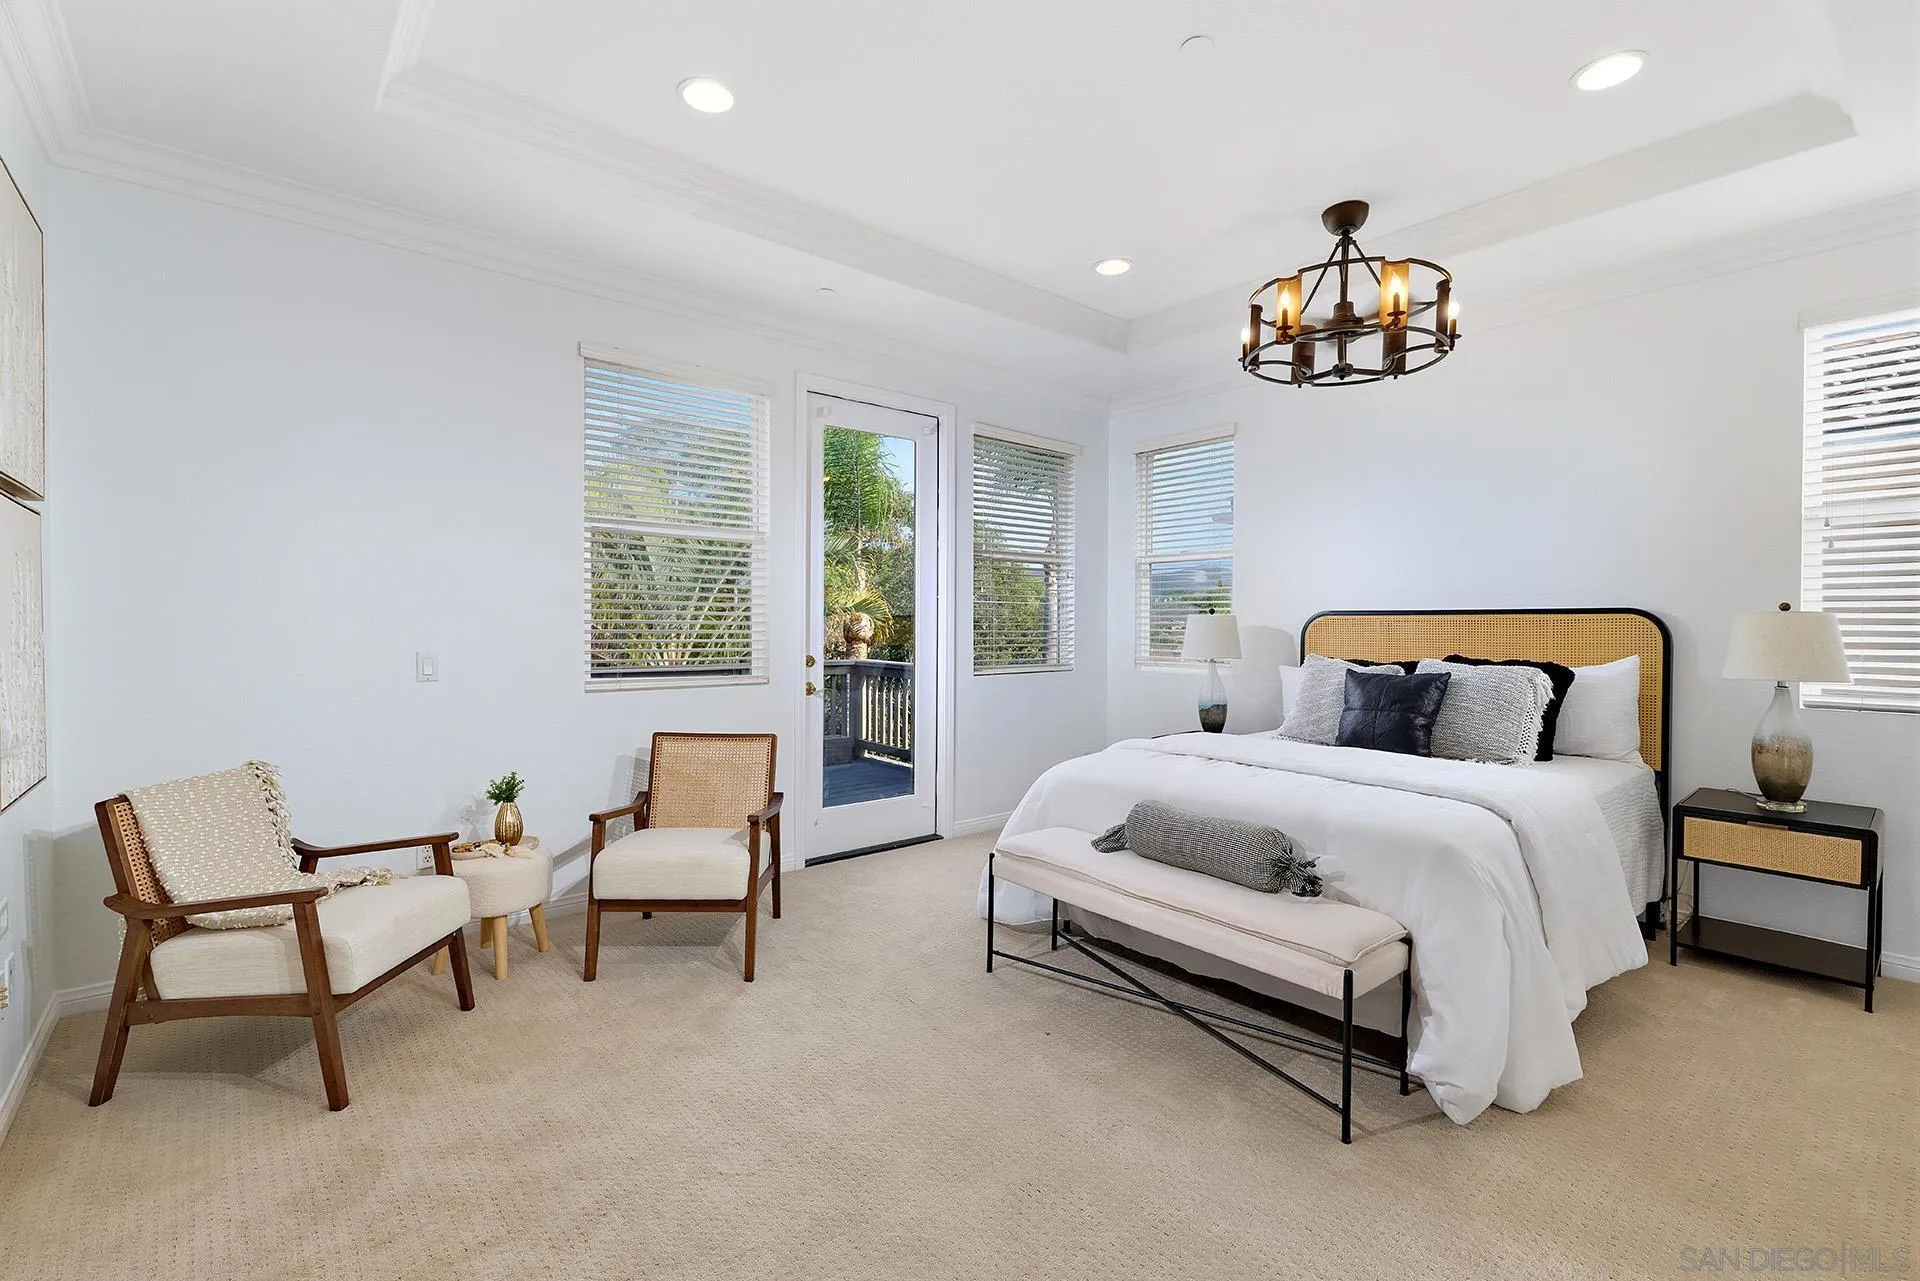
Furnished bedroom with a king bed, cane chairs, and a glass door to the balcony.
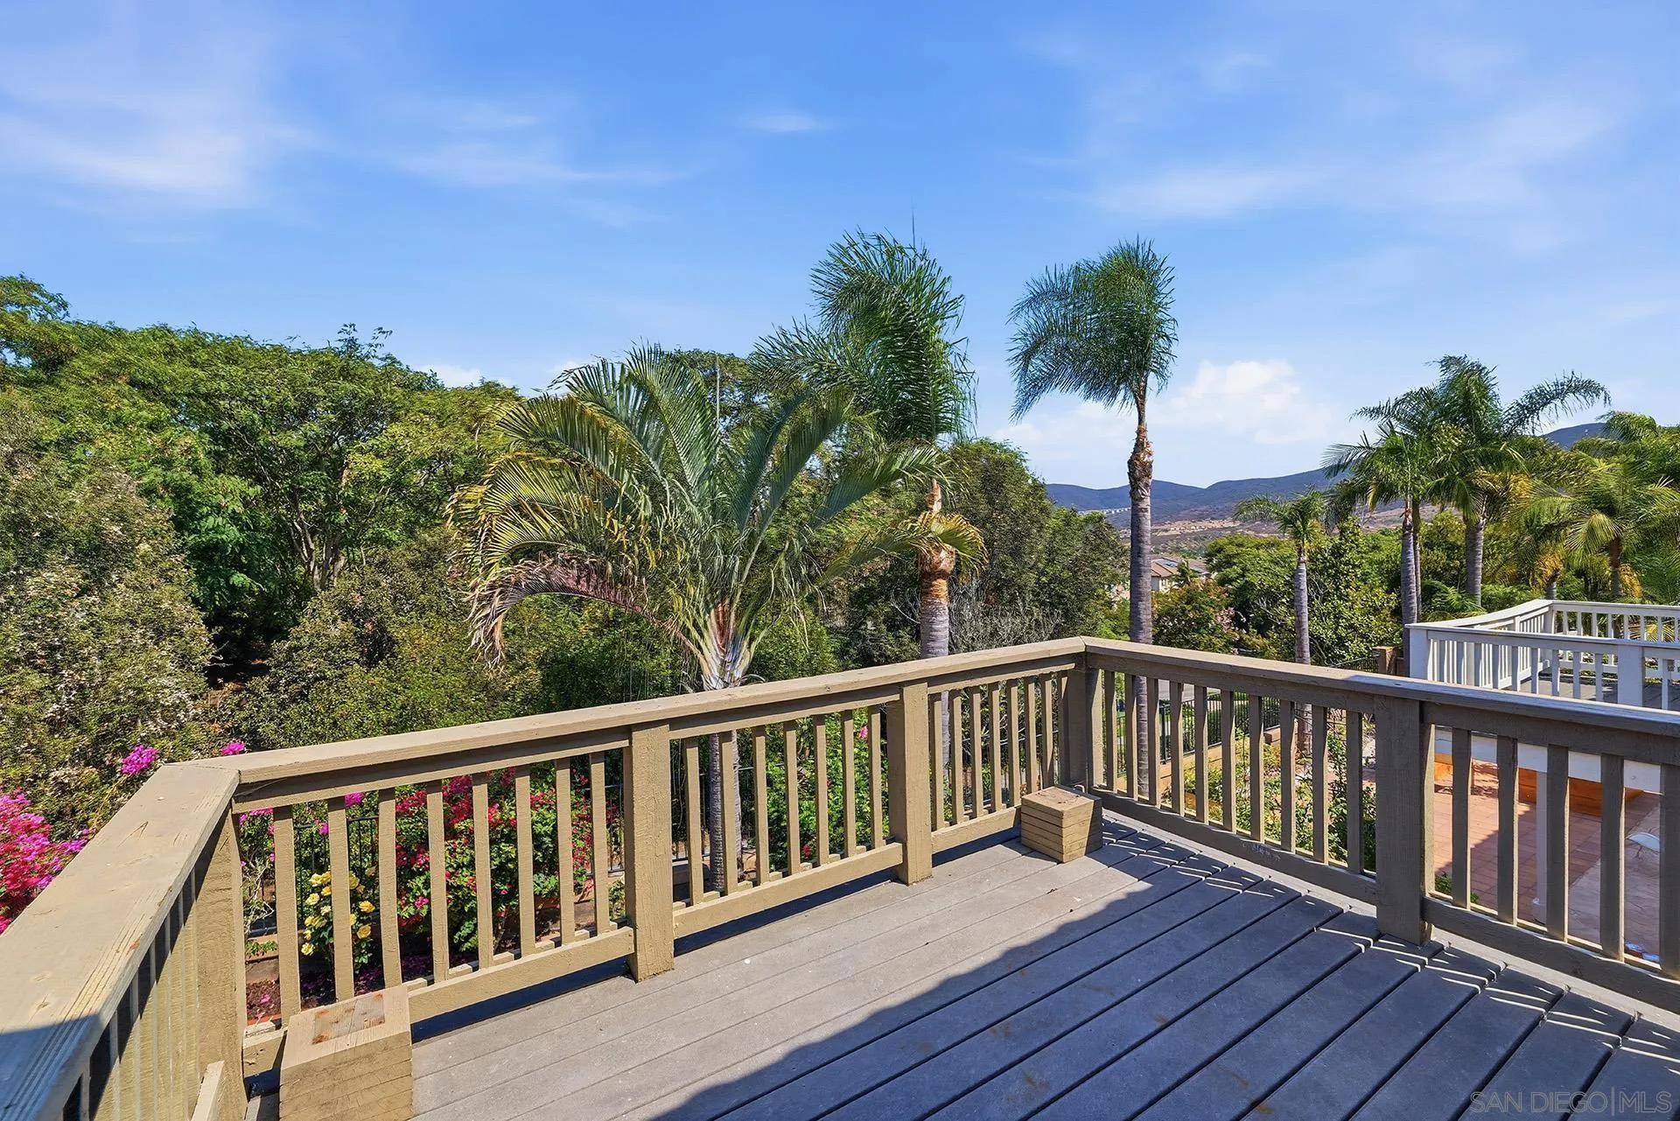
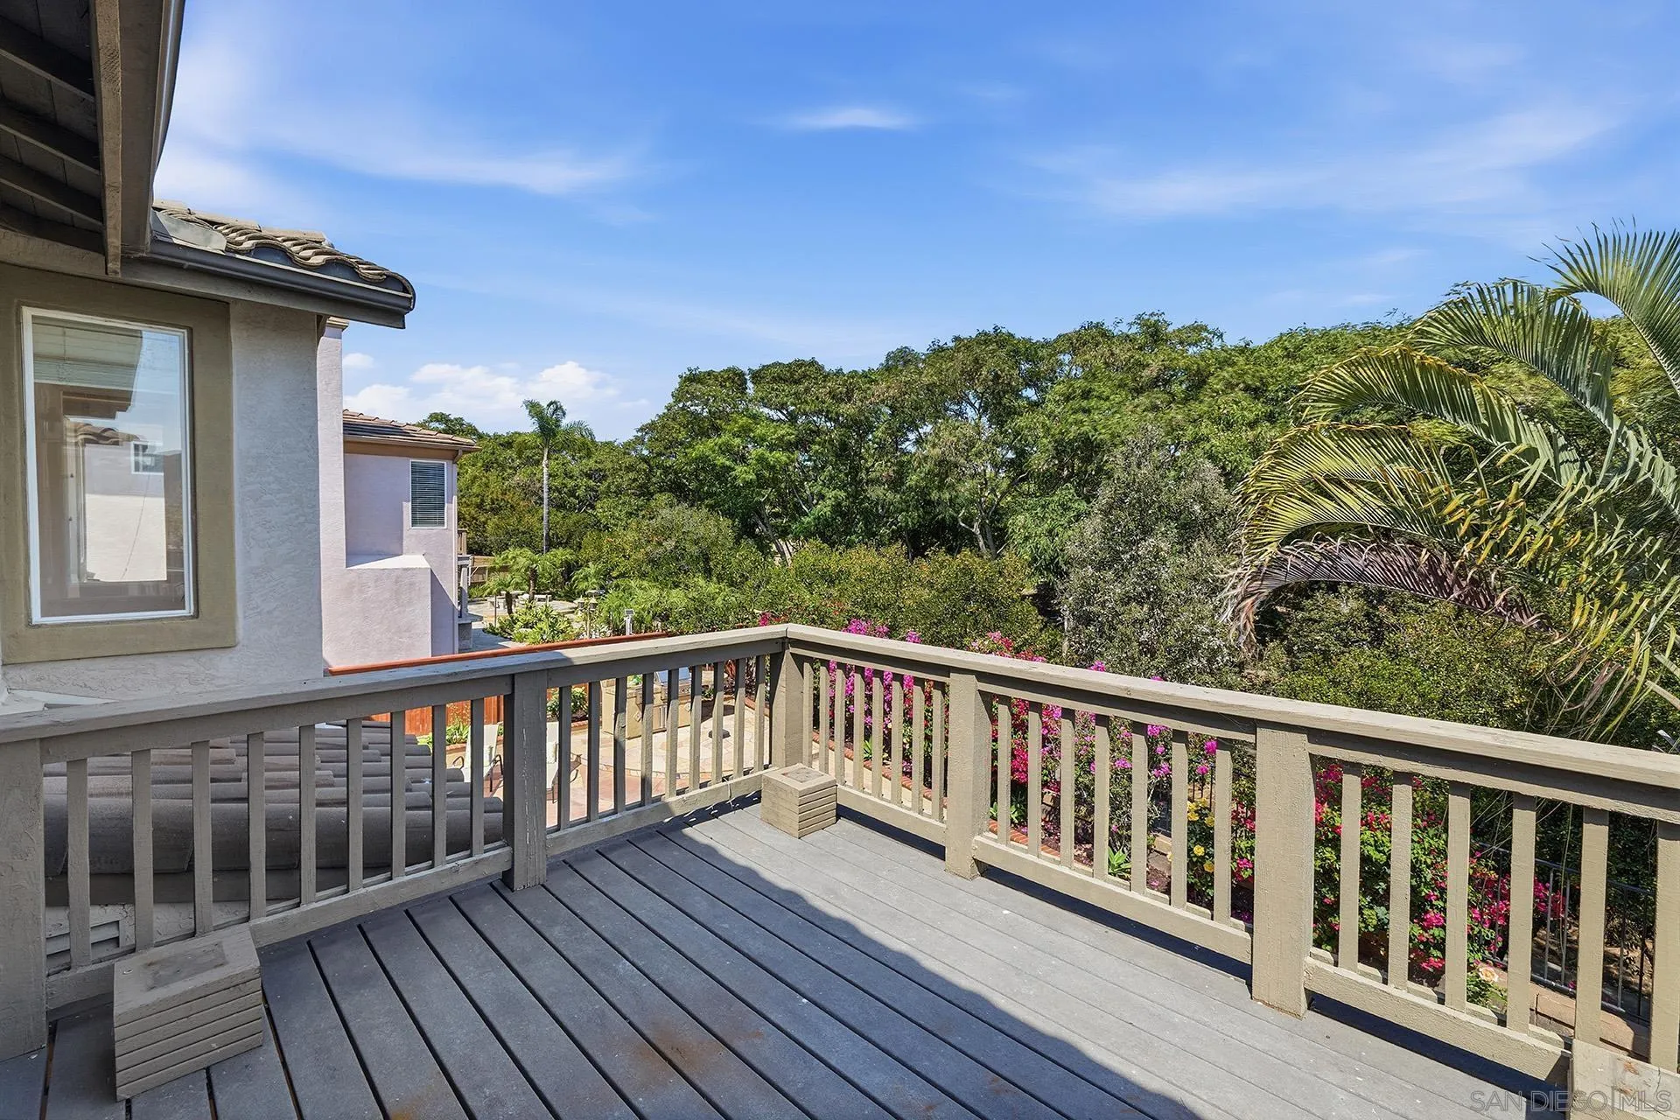
Wooden deck overlooking palm trees, landscaped gardens, and distant hills.
Spacious gray deck overlooking leafy trees, palm fronds, and colorful garden flowers.
Landscaped backyard with a tiered fountain, curved lawn, stone patio, and colorful flowering shrubs.
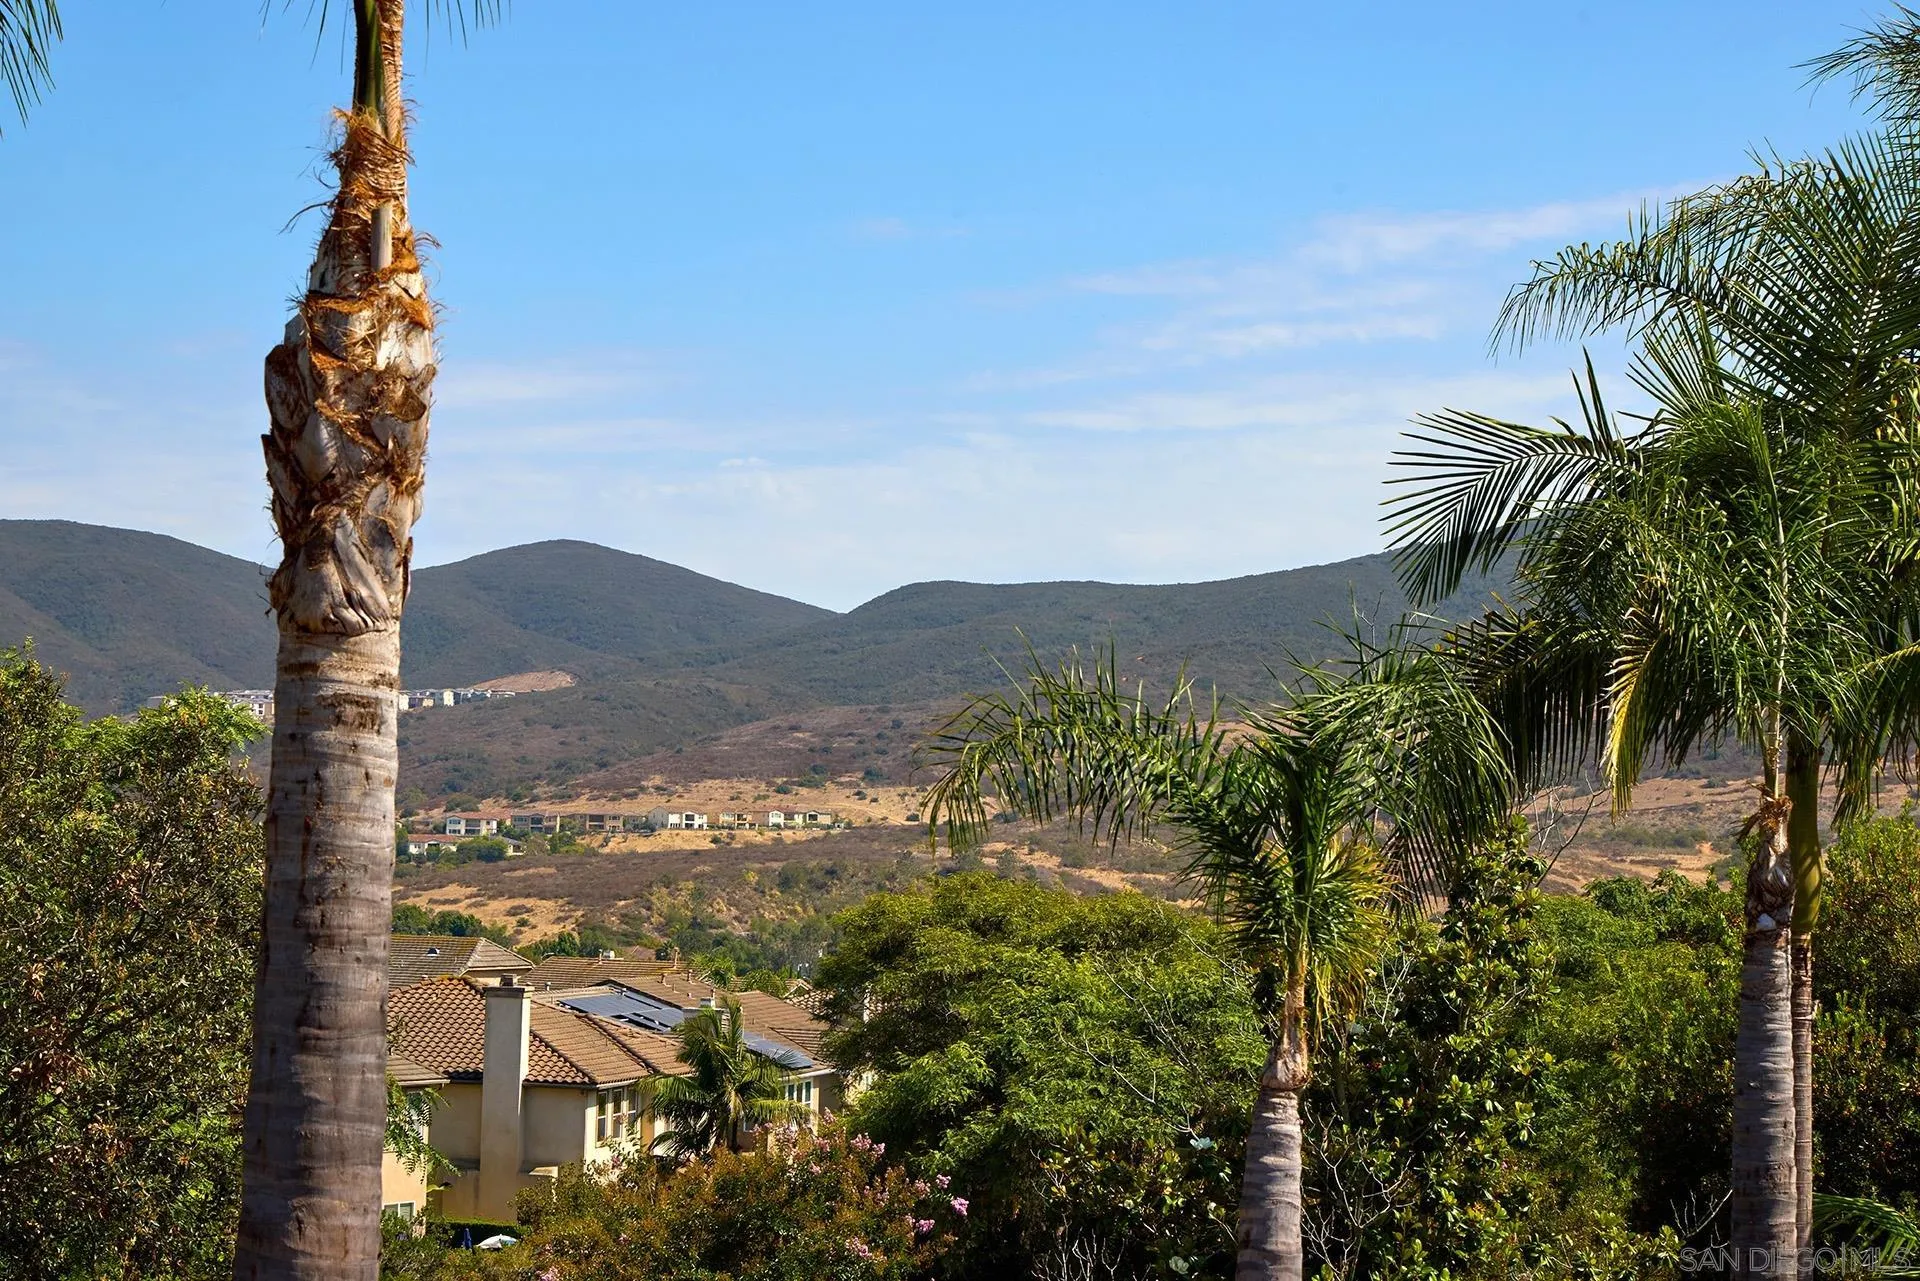
Mountain views beyond neighborhood rooftops, framed by tall palm trees.
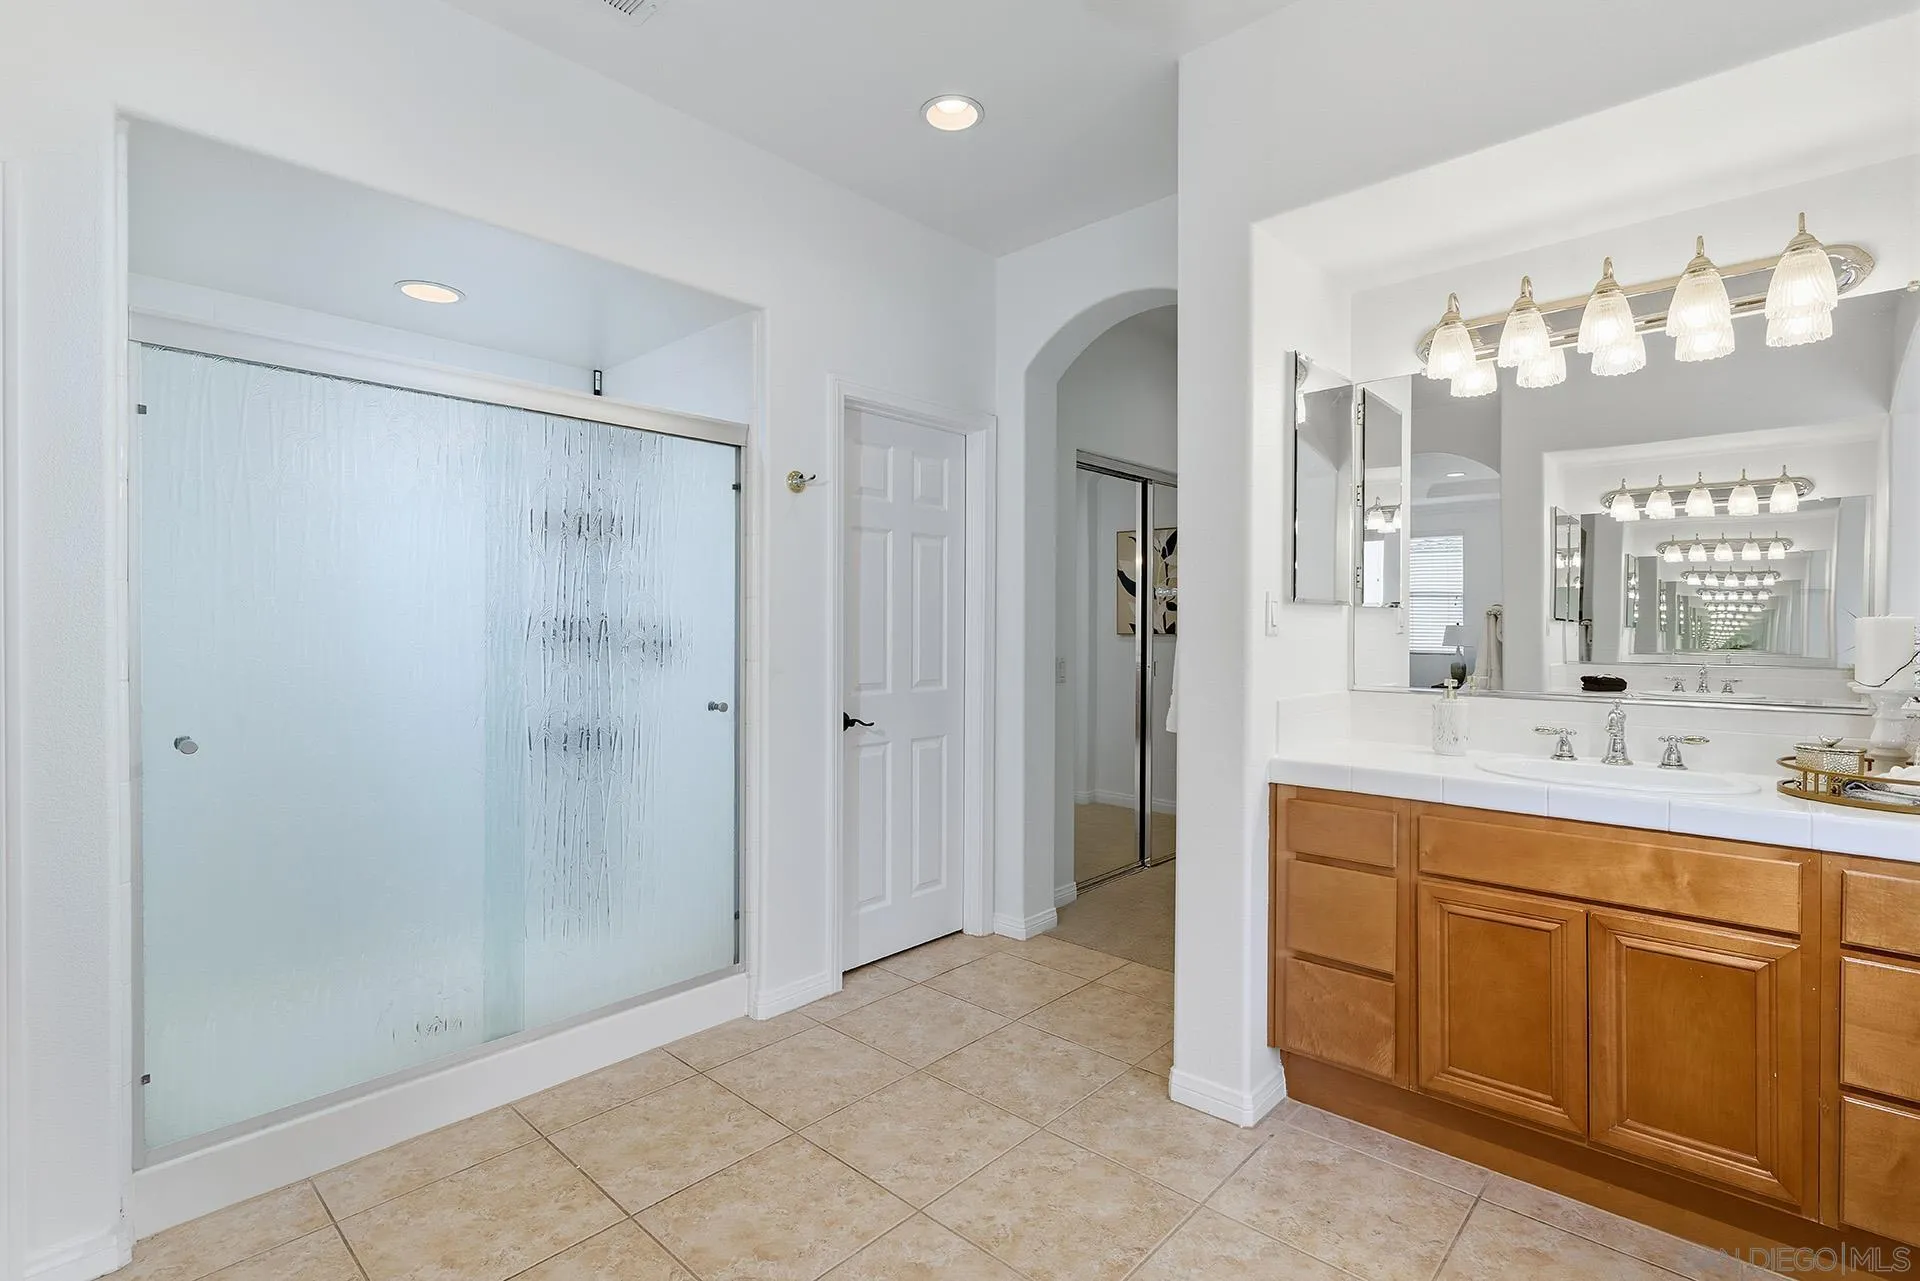
Bathroom with a frosted-glass shower and a wood double vanity beneath expansive mirrors.
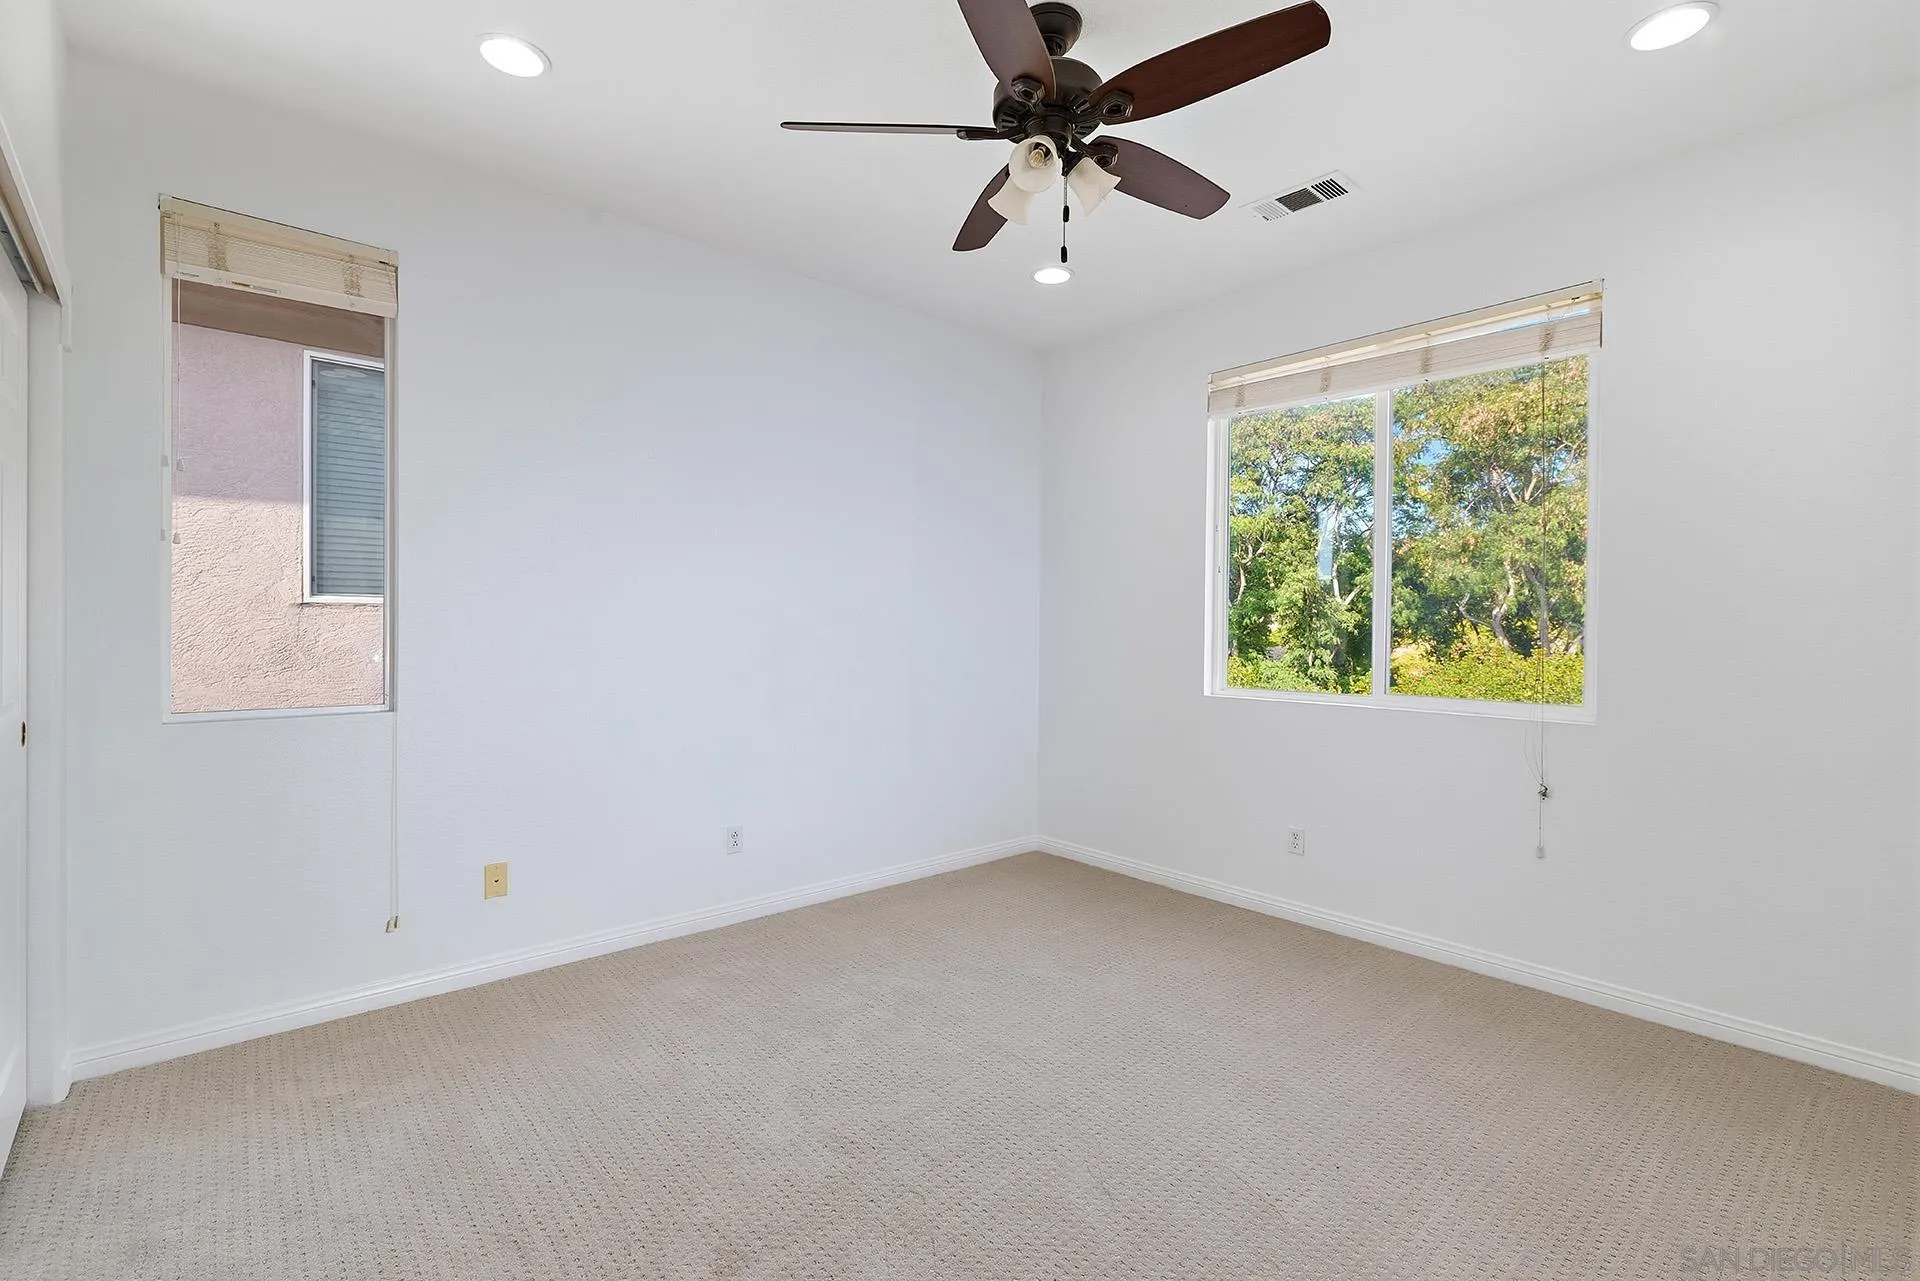
Empty carpeted bedroom with a dark-wood ceiling fan and windows overlooking leafy trees.
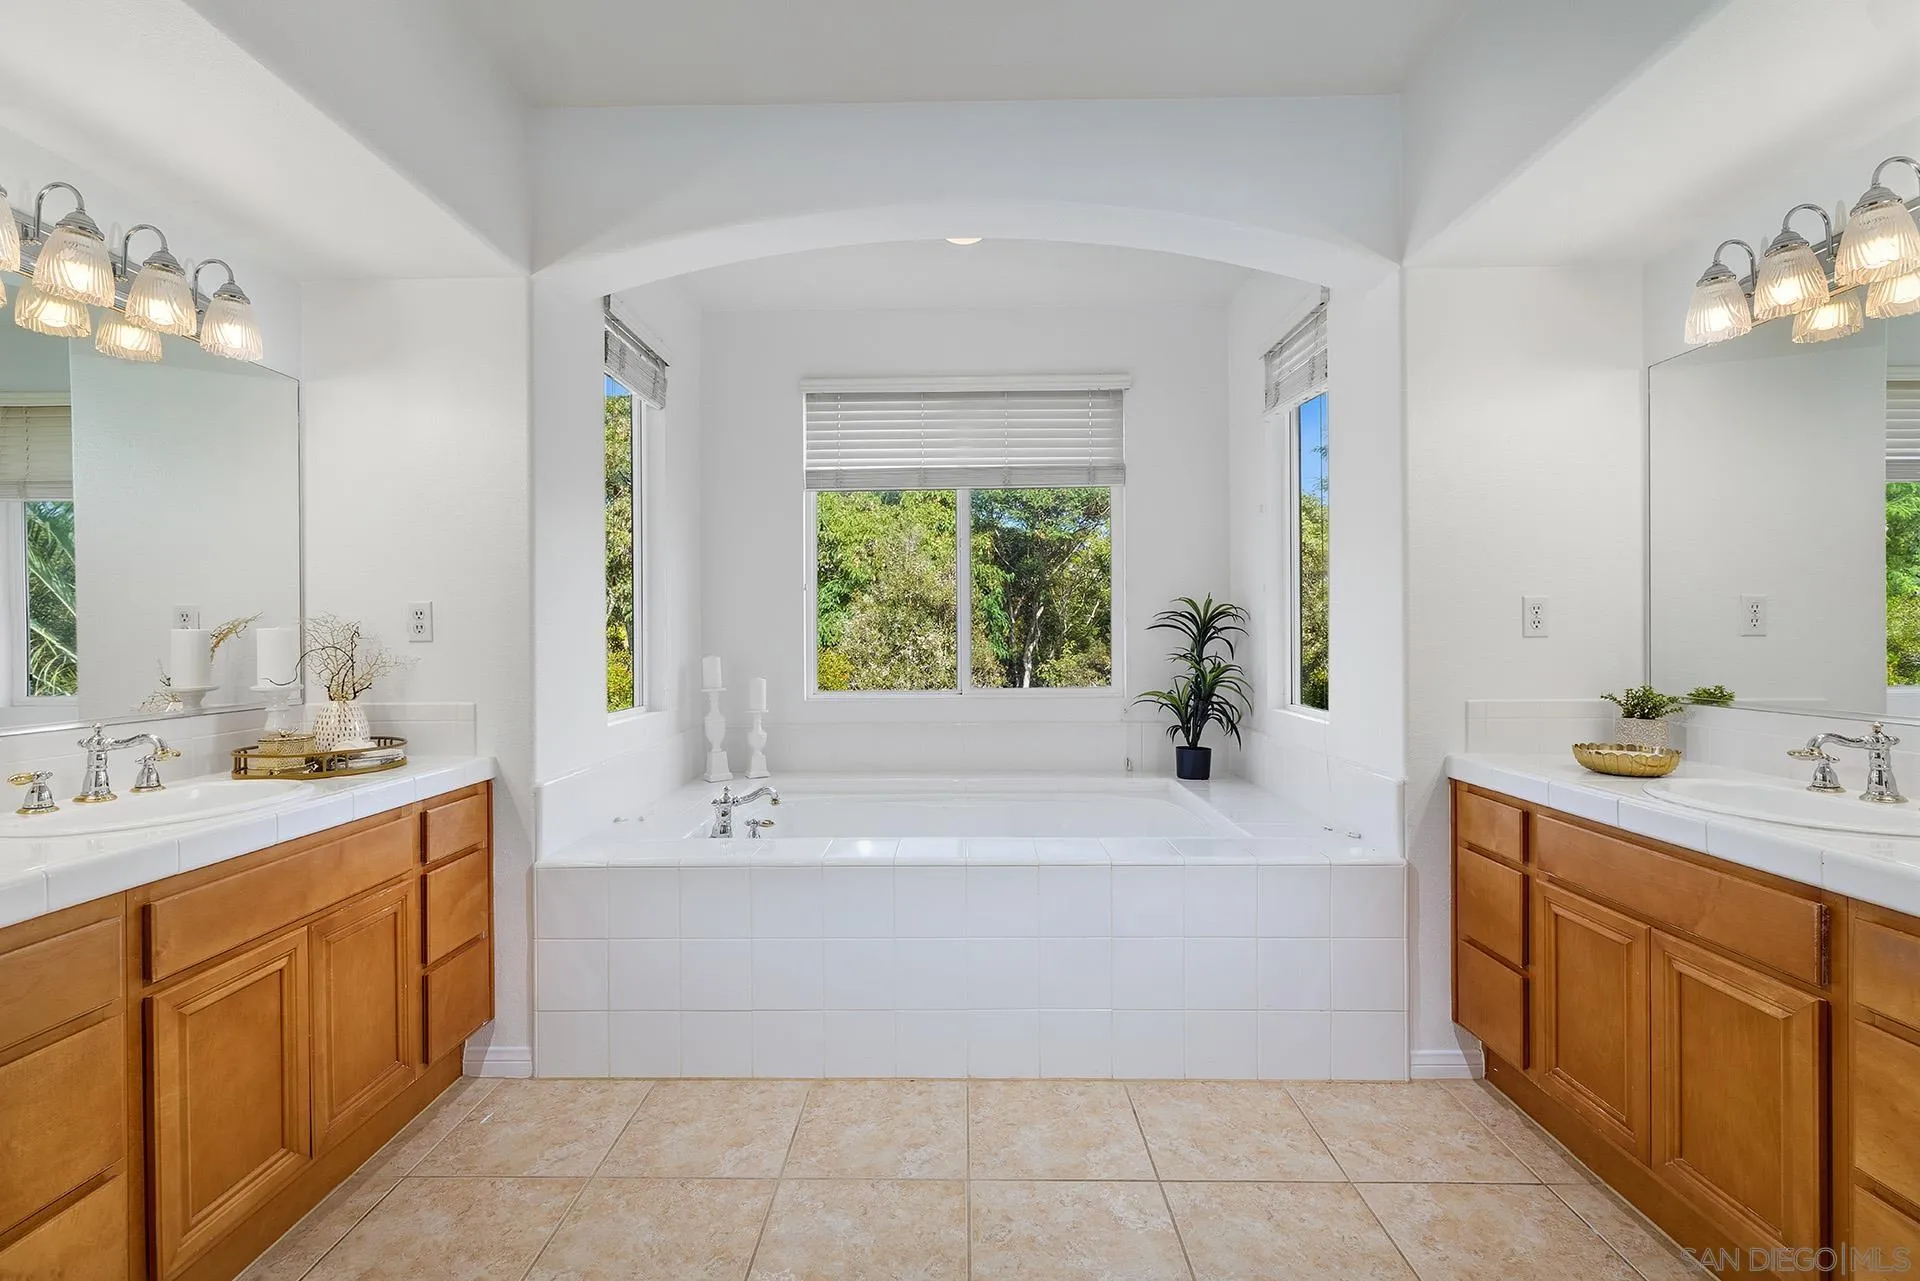
Bathroom with a tiled soaking tub beneath three windows and wood cabinetry on both sides.
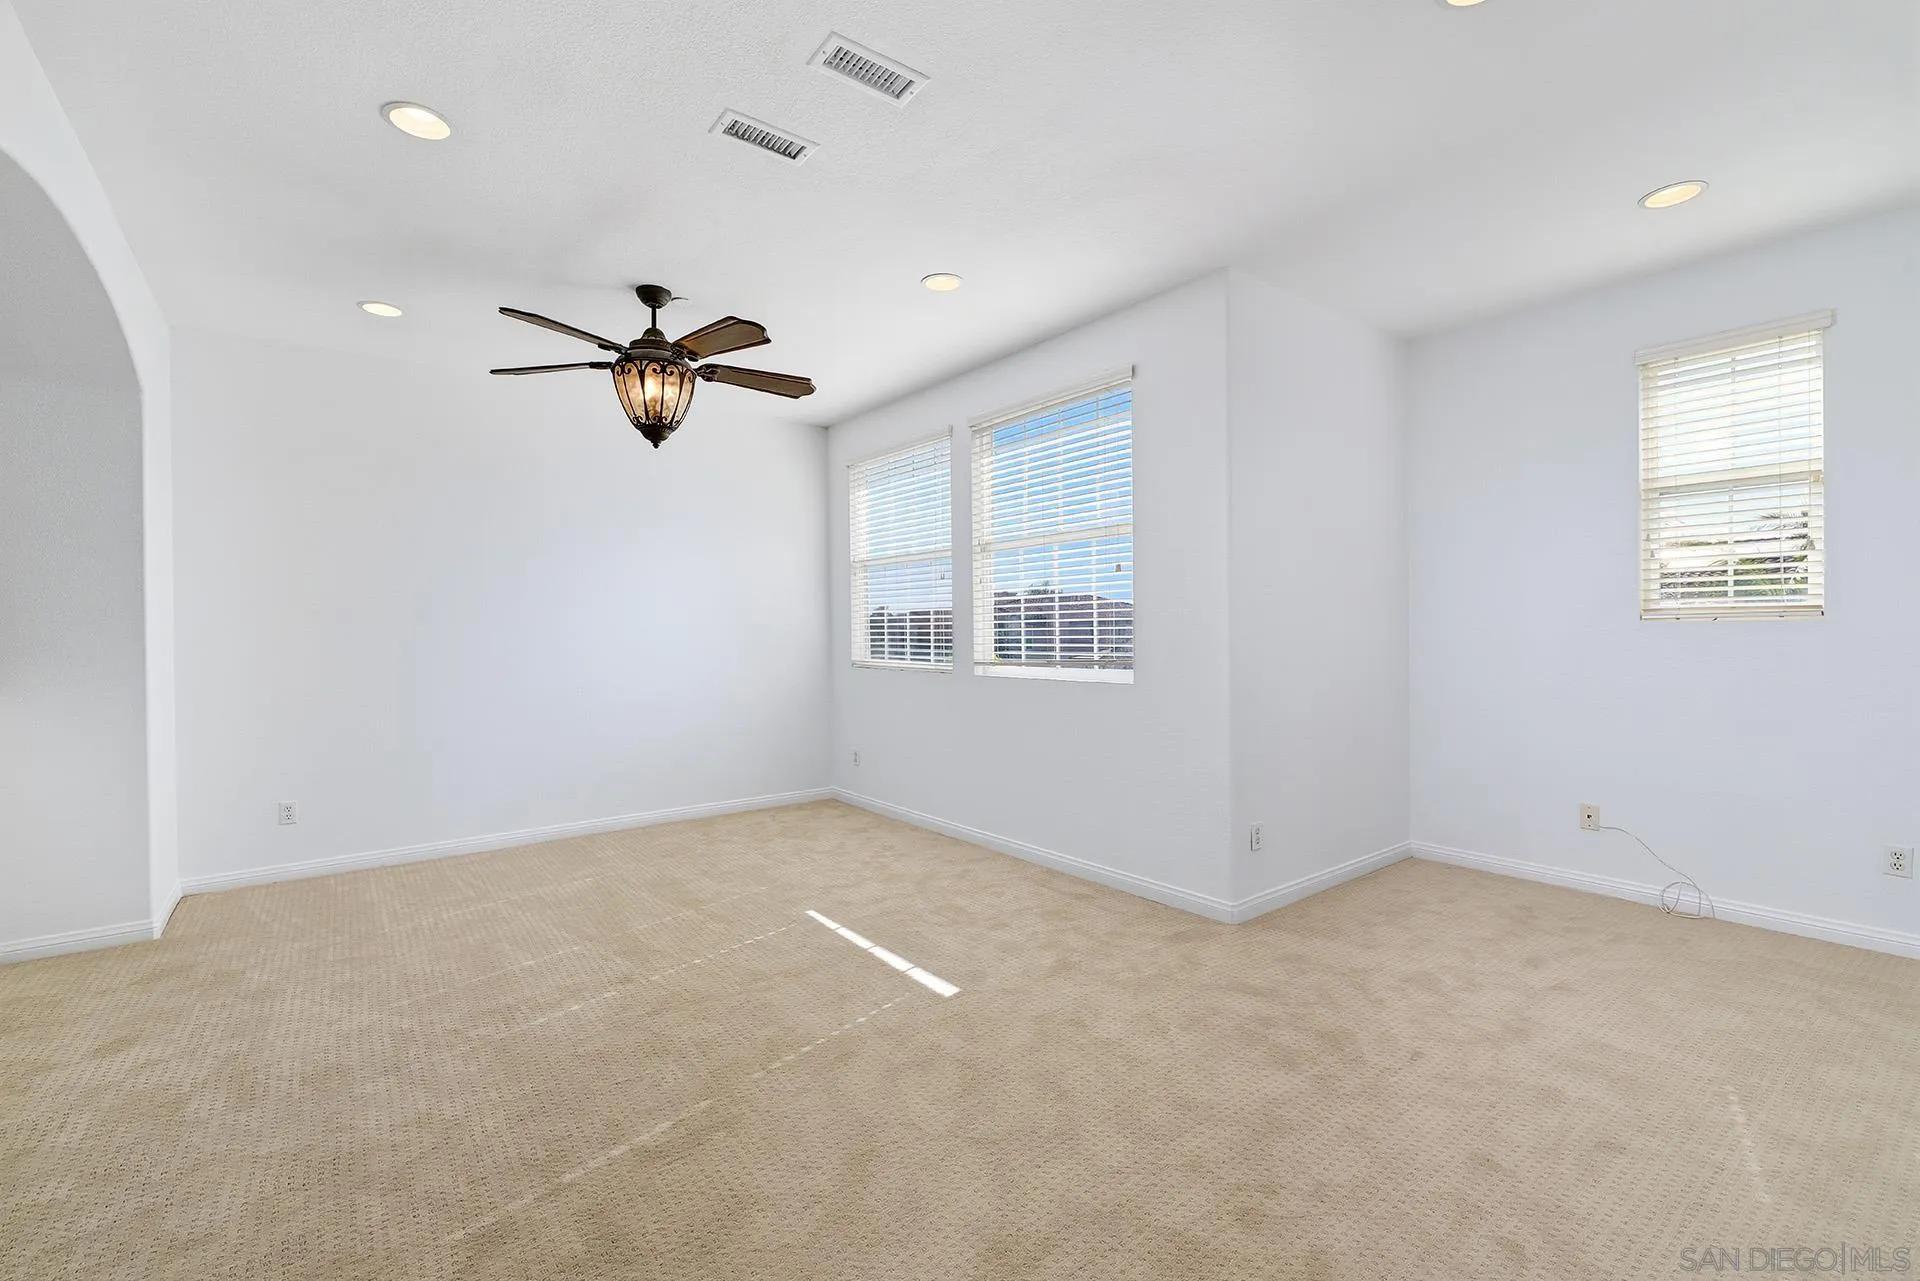
Empty carpeted bedroom with three windows and a decorative ceiling fan.
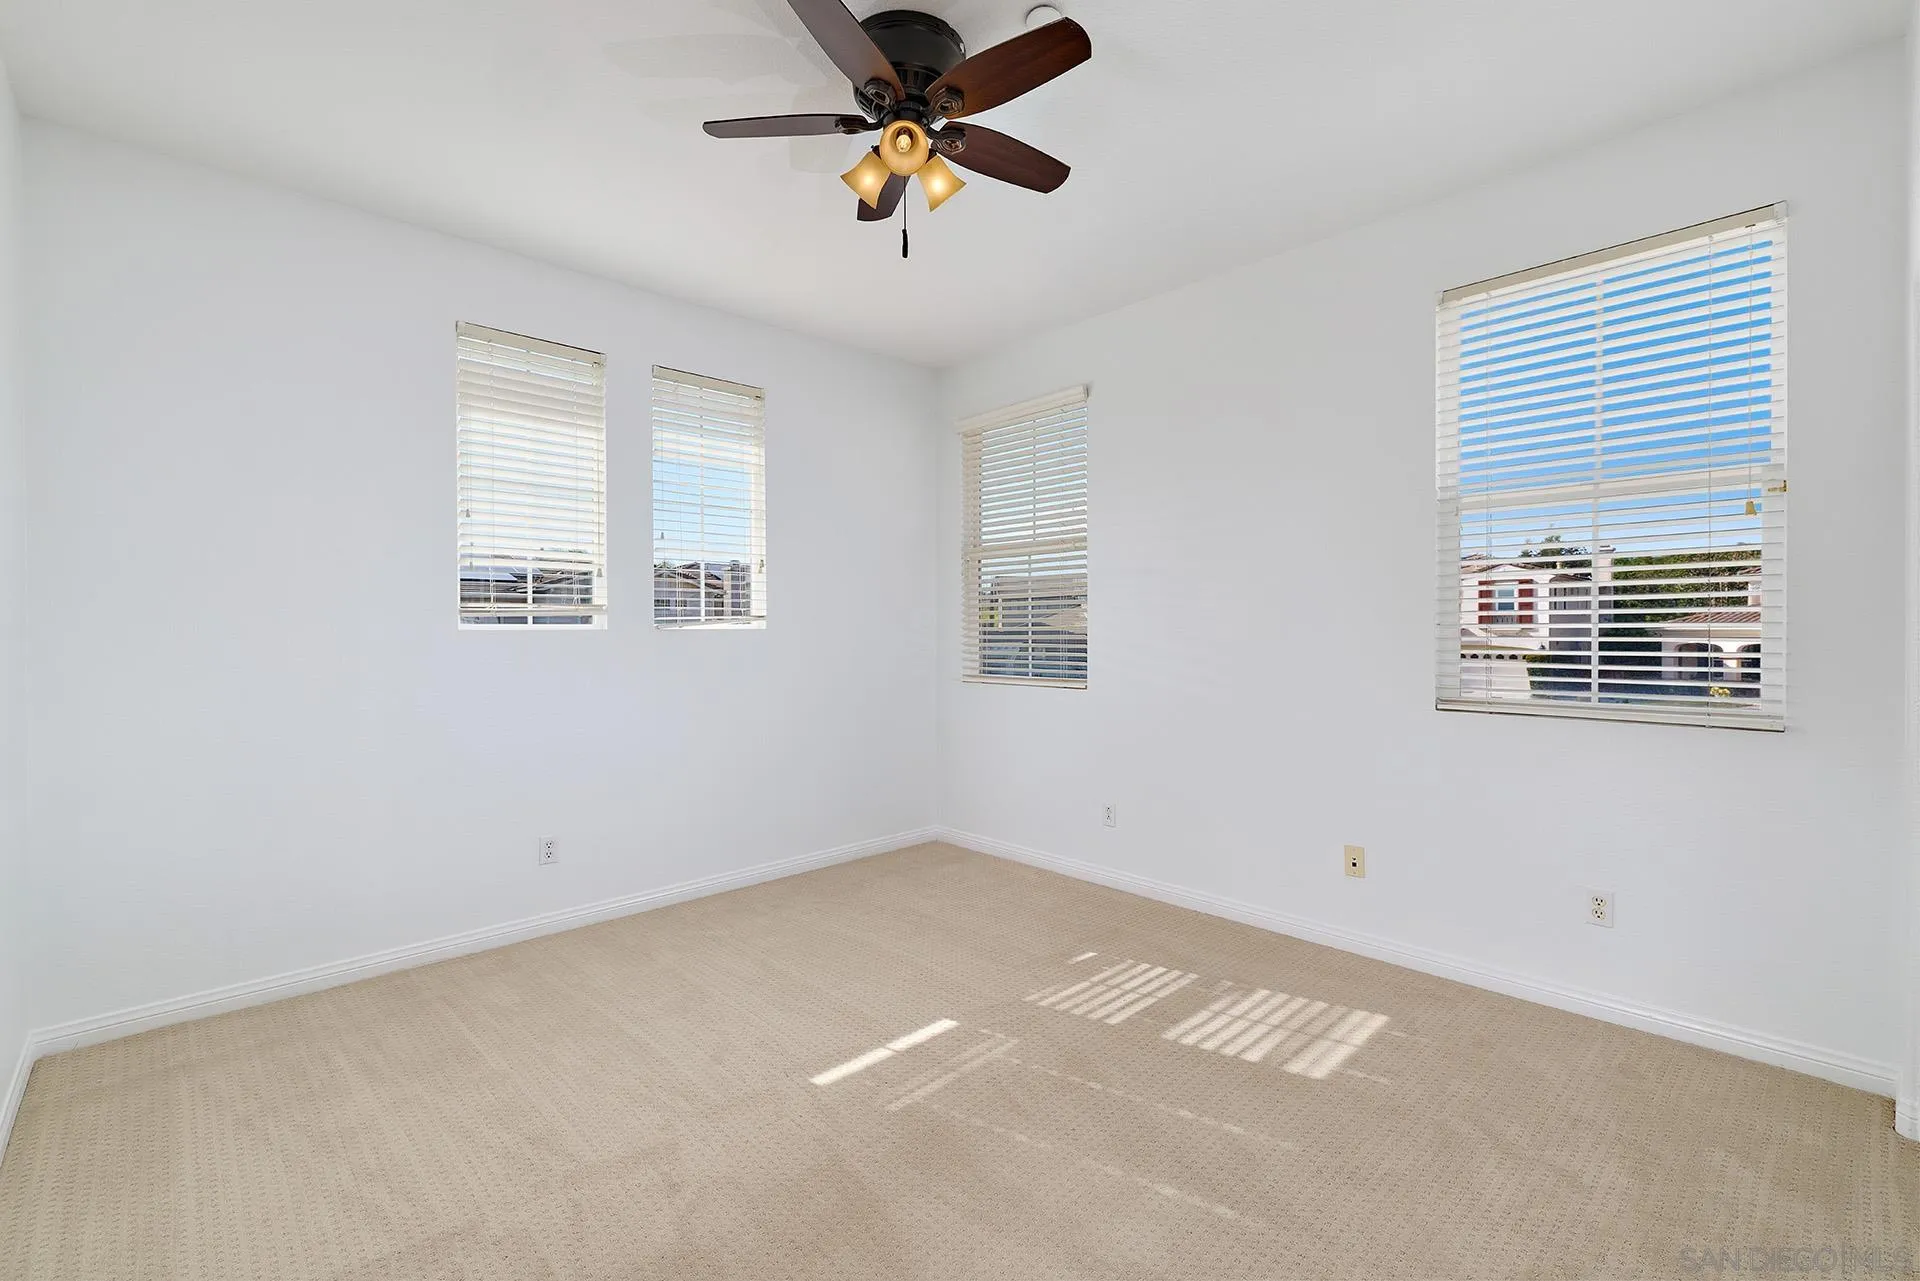
Empty bedroom with beige carpet, several blinded windows, and a dark ceiling fan.
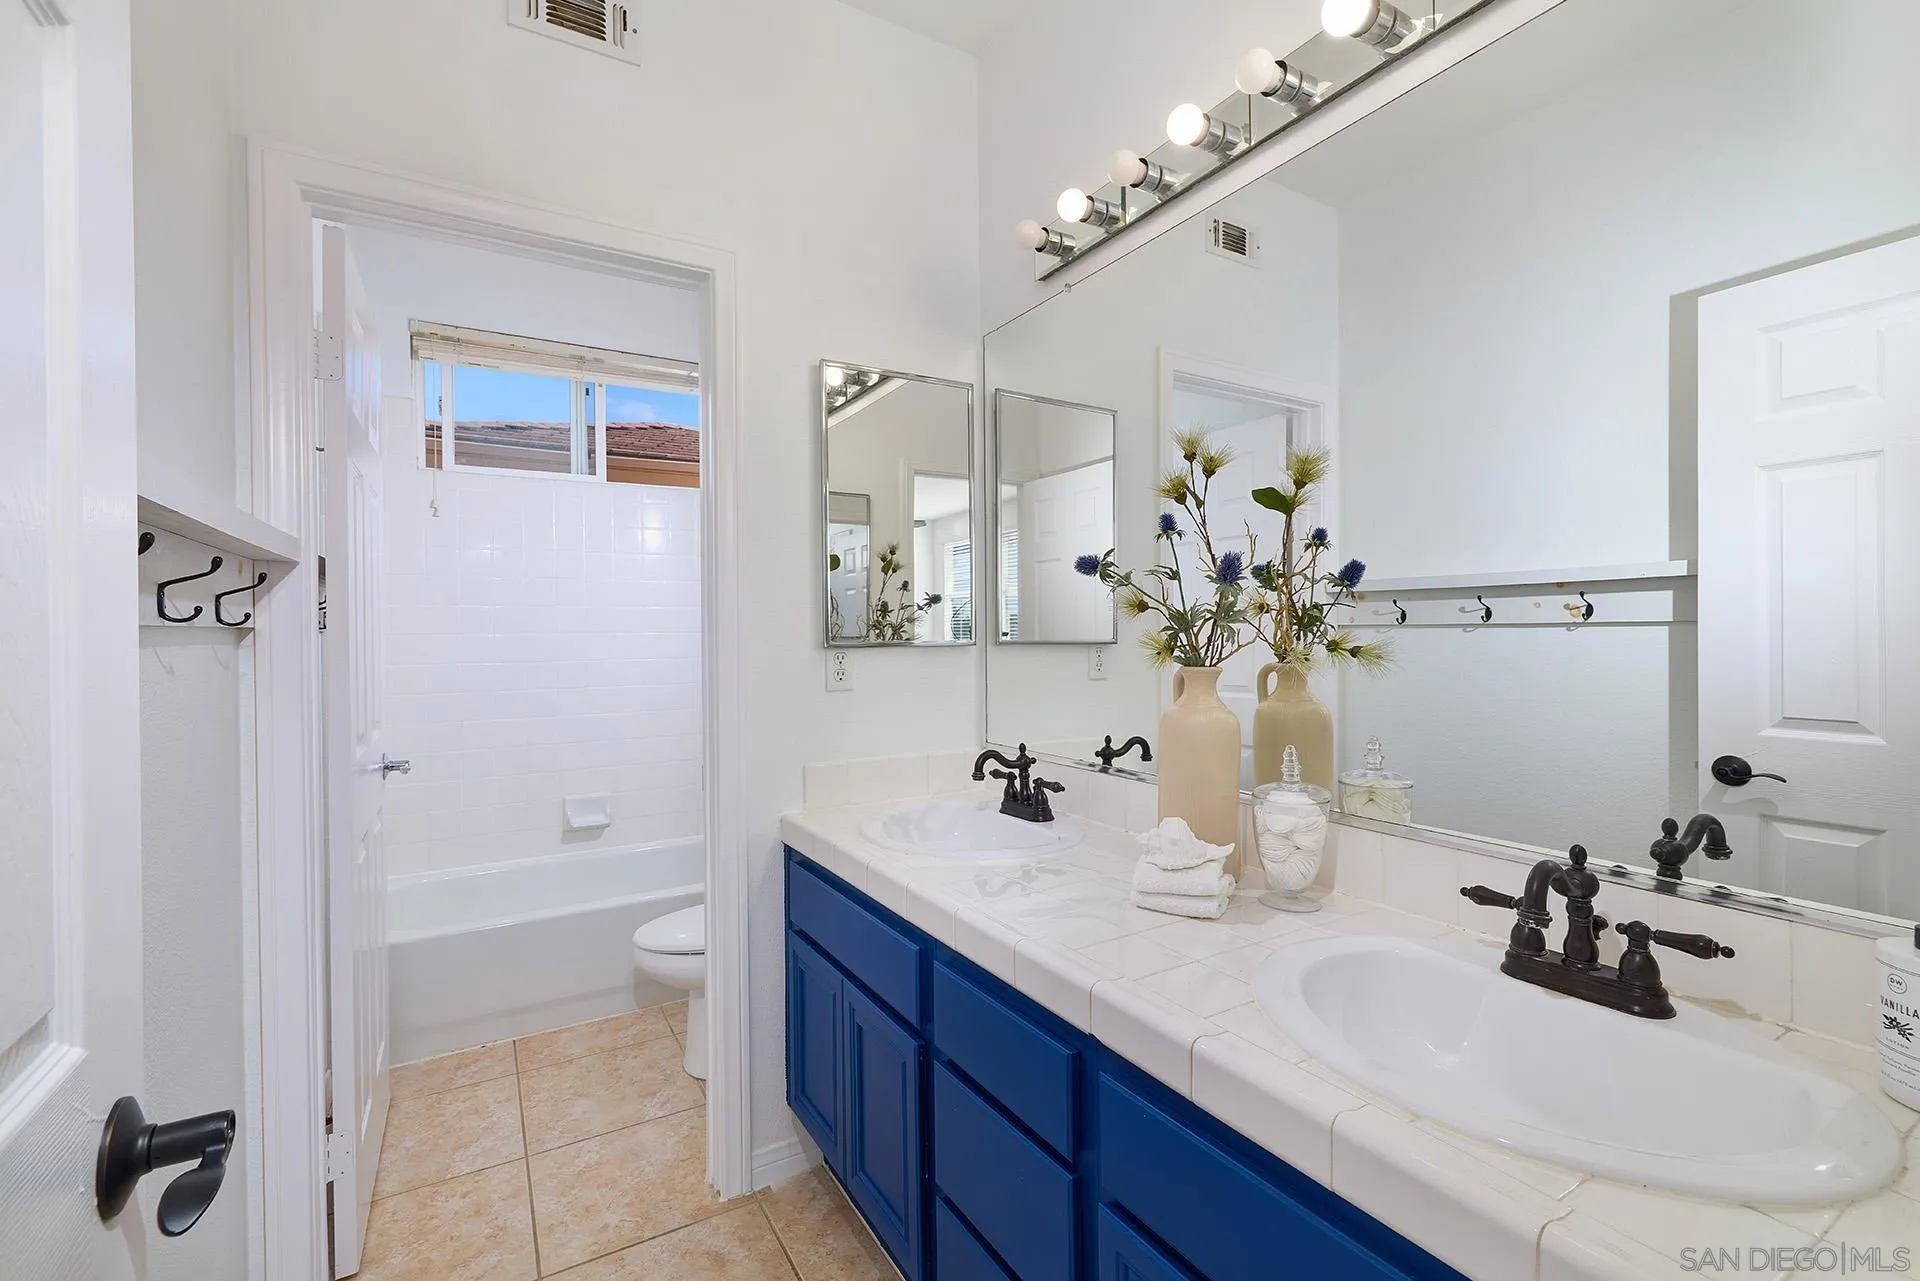
Bathroom with a double-sink vanity, blue cabinets, large mirrors, and an adjoining tub and shower.
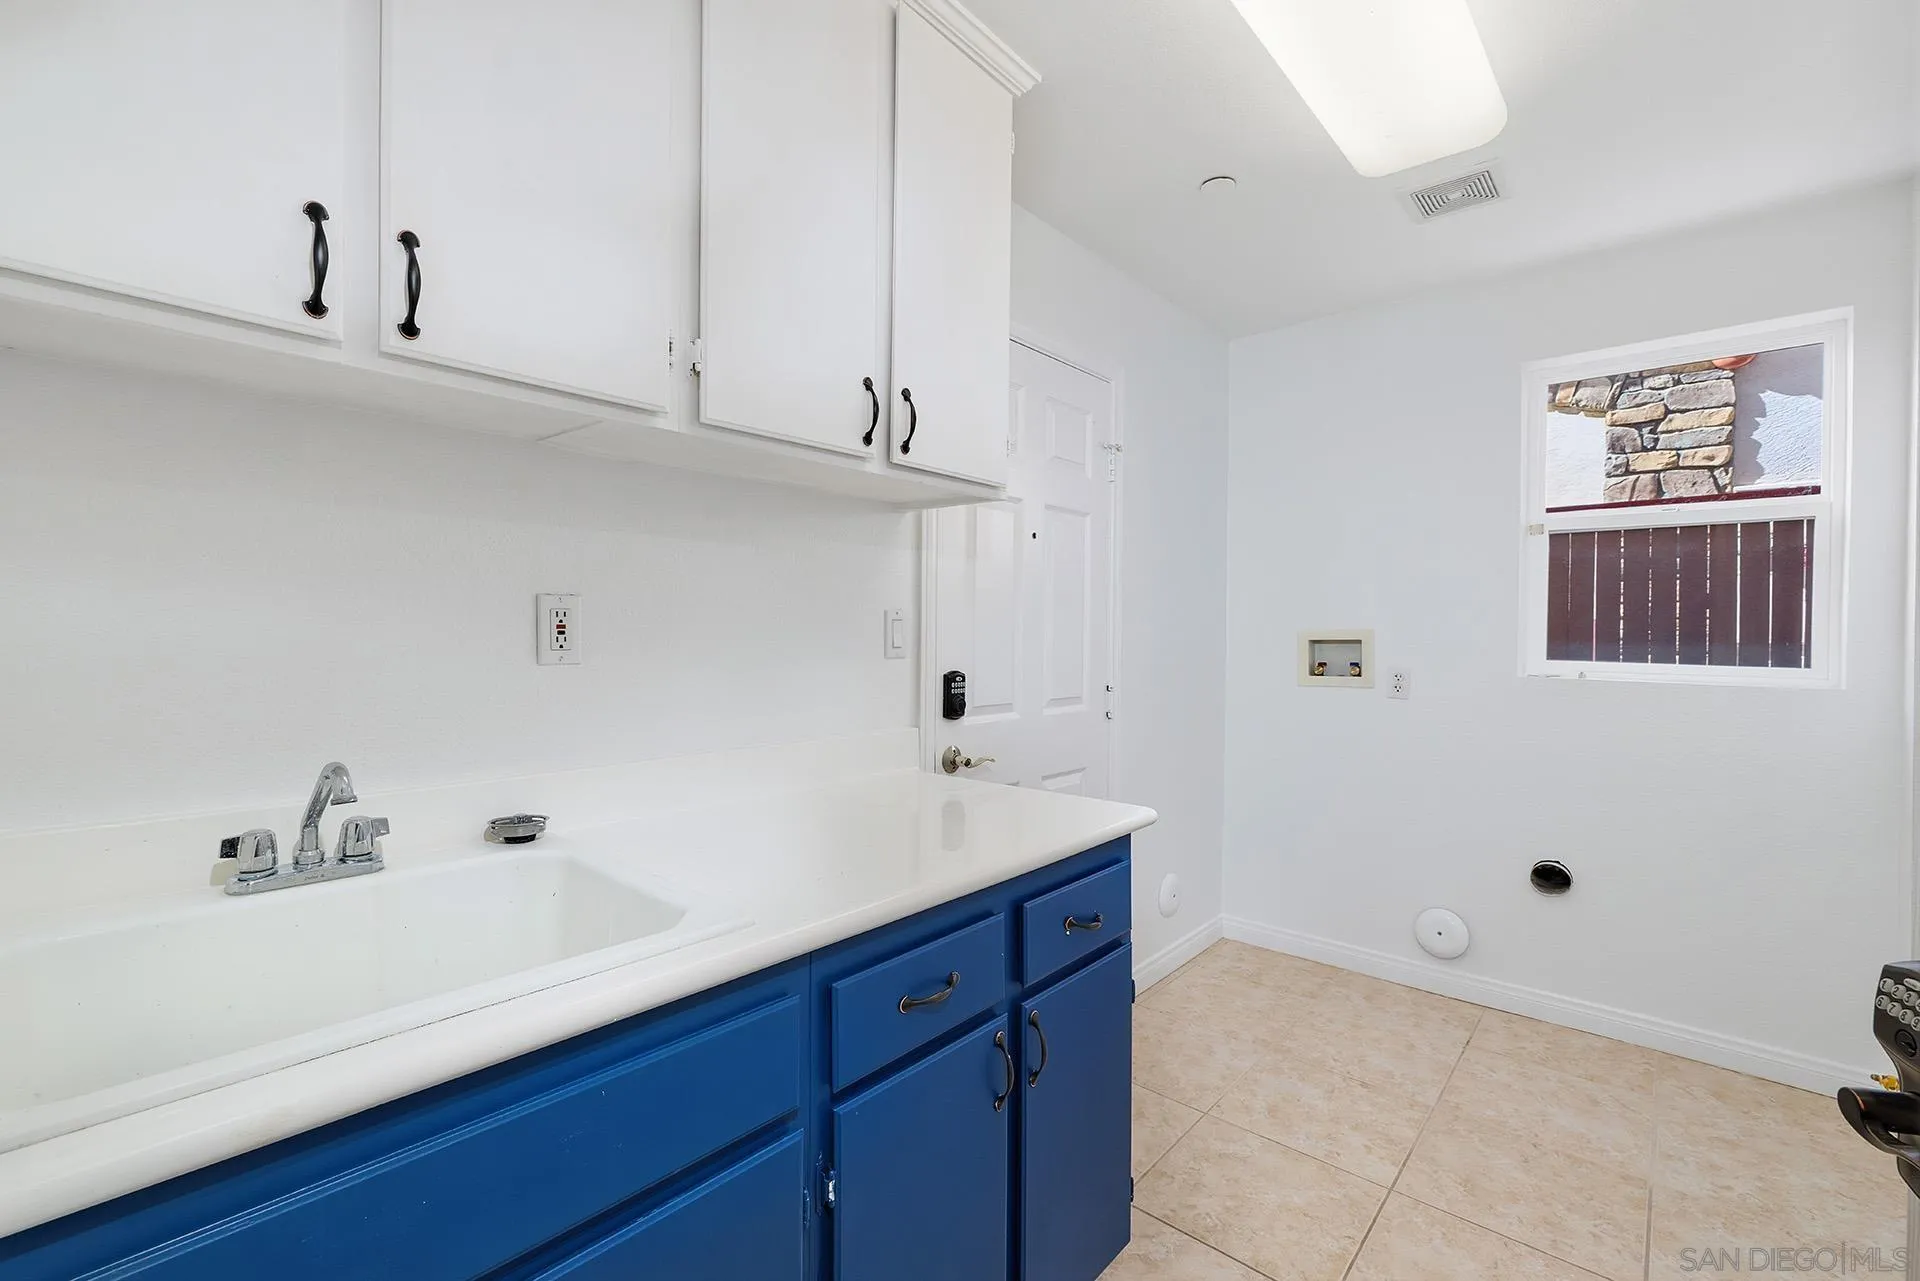
Laundry room with a utility sink, white countertop, blue cabinets, and wall hookups.
VIEW PHOTOS
Listed by Pacific Sotheby's Int'l Realty, Scott C Voak, Listing Contact: 858-688-0189 
$2,015,000

16375 Pinto Ridge

5 Beds 4 Baths 3,683 Sq.Ft. 6,608 Sq.Ft.

Description

Welcome home to 4S Ranch! This gorgeous home is set near the end of a cul-de-sac, walking distance to Stone Ranch Elementary and Del Norte High Schools as well as the 4S Ranch Sports Park and Boys & Girls Club. It features four bedrooms upstairs and an en-suite bedroom on the first floor. The home also features 2 bonus rooms: A loft upstairs and an office on the main floor. The kitchen was updated, and the interior has been refreshed in the past few weeks with new paint and flooring. The private backyard features a covered patio under the primary bedroom balcony, a BBQ and mature Bogenvilla lining the back fence.

Share Property

Location

16375 Pinto Ridge, San Diego, CA 92127

Status

Sold

Date Sold

November 9, 2026
Scott Voak

Scott Voak

TITLE

Broker Associate

LICENSE

01153157

PHONE

858.688.0189

Property Amenities

Interior
Laundry room Gas
Fireplace FP in Family Room
Appliances Dishwasher, Disposal, Dryer, Fire Sprinklers, Garage Door Opener, Microwave, Solar Panels, Washer, Built In Range, Double Oven, Gas & Electric Range, Gas Stove, Barbecue, Gas Cooking
Flooring Carpet, Wood
Total Bedrooms: 5
Full Bathrooms: 4
Area & Lot
Total area 3,683 Sq.Ft.
Lot Area 6,608 Sq.Ft.
Living area 3,683 Sq.Ft.
MLS® ID 260017749
Year Built 2003
Type Residential
Status Sold
Date Sold November 9, 2026
Exterior
Stories 2
Pool N/K
Air conditioning Central Forced Air, Zoned Area(s)
Heat type Zoned Areas, Fireplace, Forced Air Unit, Passive Solar
Water Source Meter on Property
Garage Space 2.0
Sewer Sewer Connected
Parking Attached
Roof Tile
Finance
Sales Price $2,015,000
HOA Fees $110 monthly

4S Ranch

Work With Scott

Let me help you with finding out your property’s worth, making a strong offer, drafting and bargaining a contract, and other services. Get in touch with me now.